

Gracechurch Street
Project Specifications
The Situation
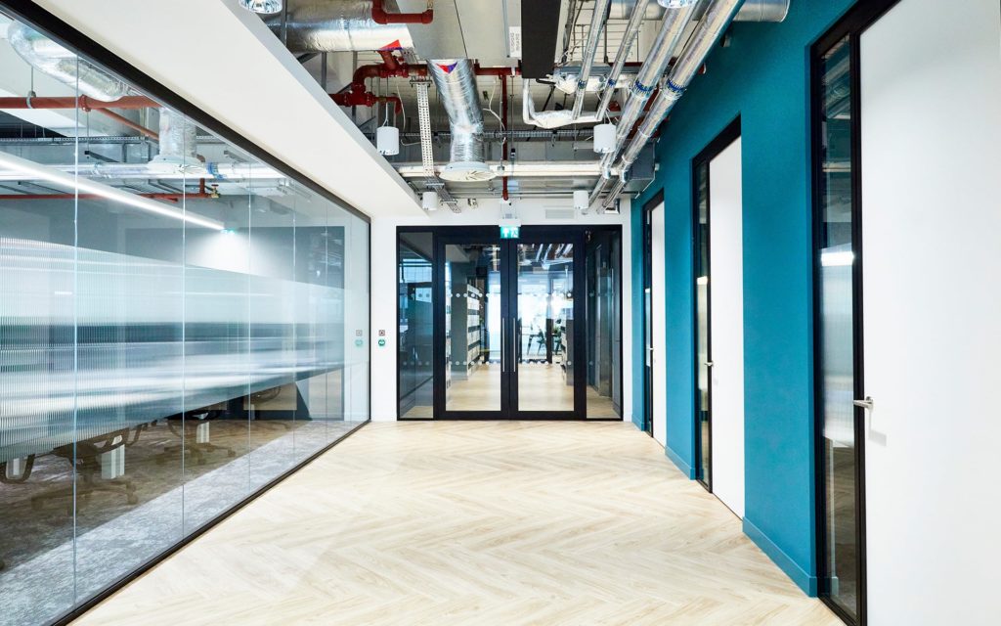
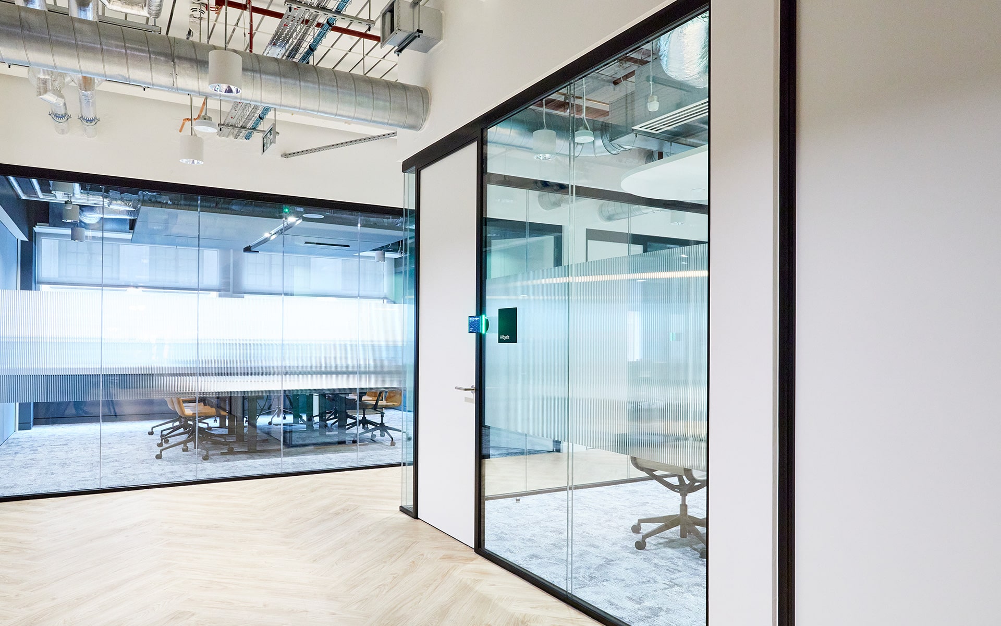
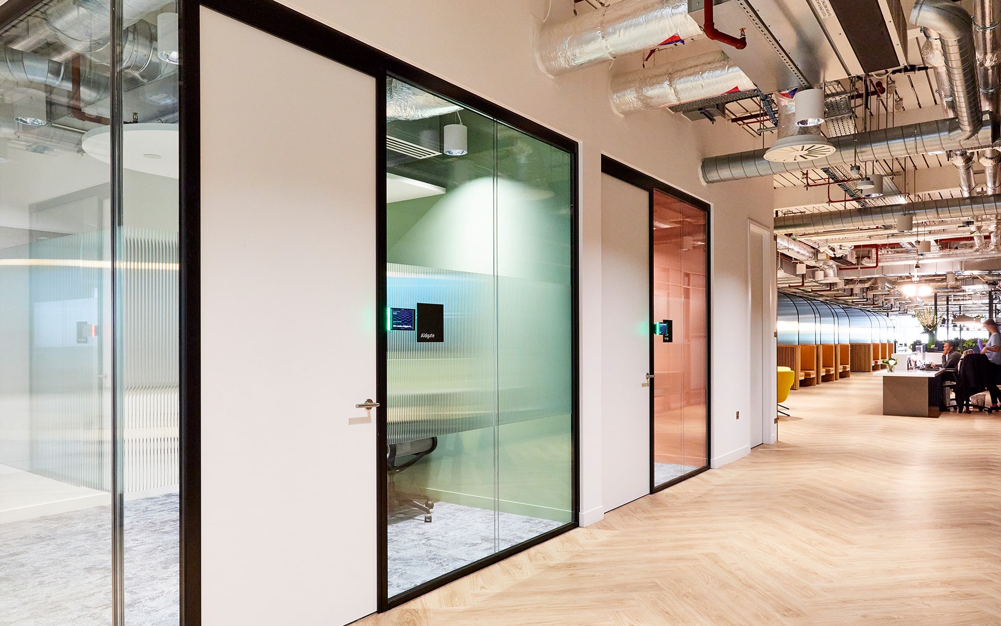
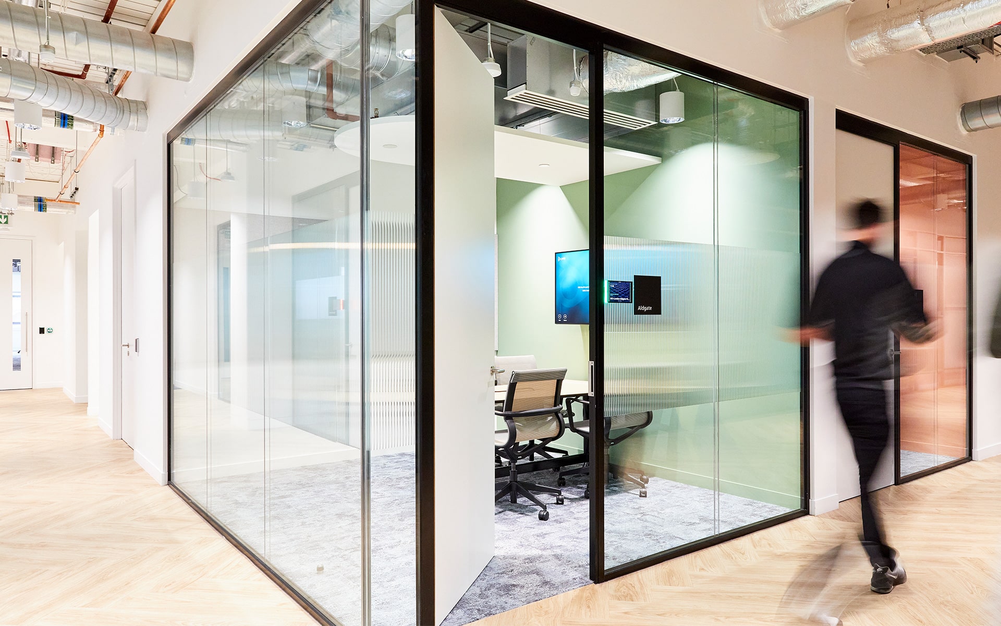
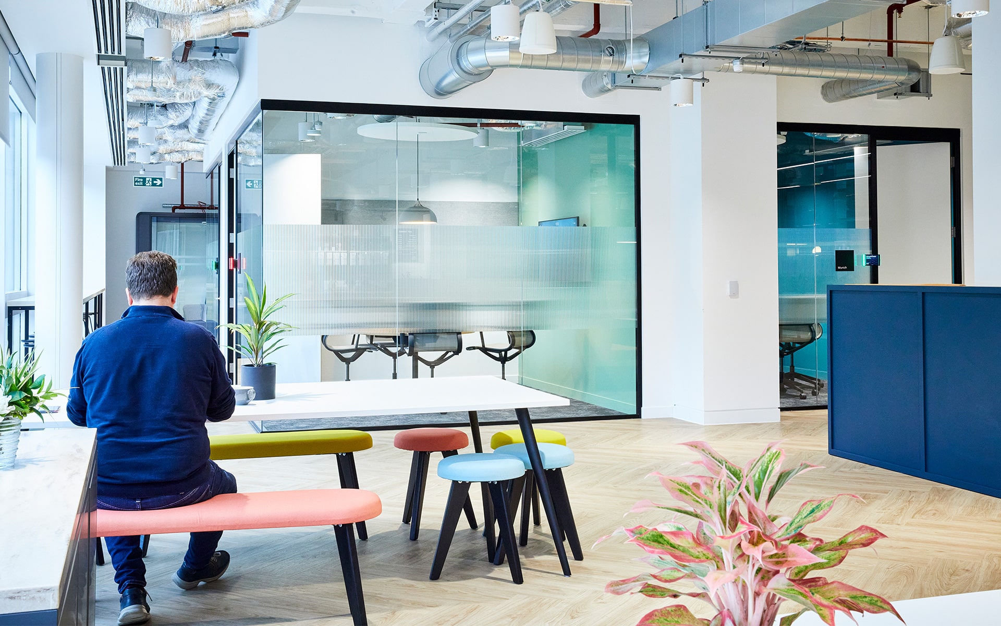
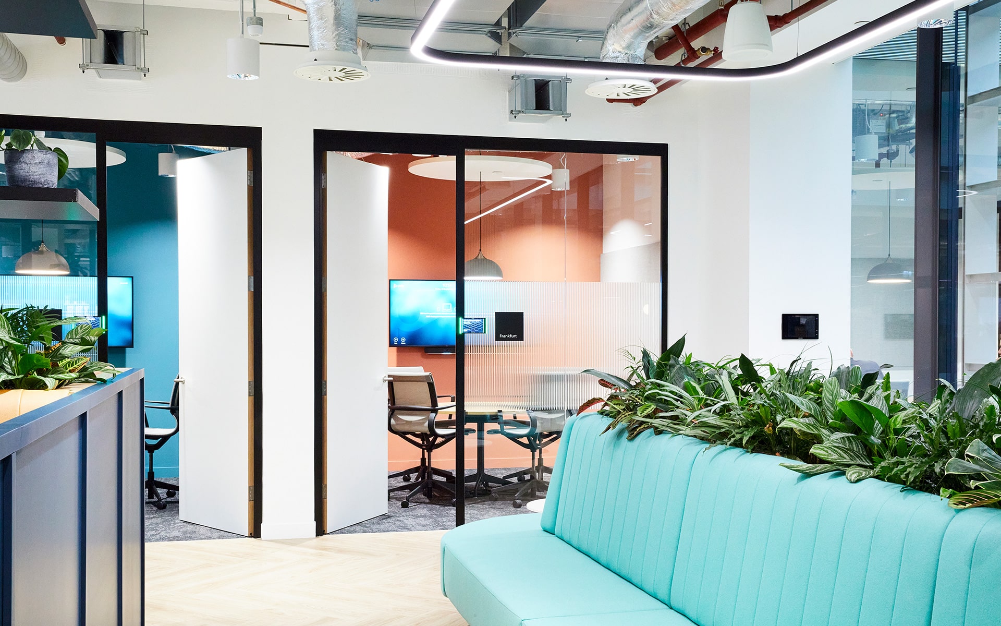
On the site of a Roman forum located in the heart of the city this sixteen storey Class A contemporary postmodern building features open plan office space, meeting rooms and main board room. i Wall installed their glass office partitioning system to form a number of meeting rooms and private spaces across one floor.
All aspects of the project were designed, manufactured and installed to a tight programme to meet the clients completion dates.
At A Glance
- Architect/Designer: Choice Interiors
- Project Duration: 10 Weeks
- Size: 33,853 Sq ft
- i Wall project value: £79,000
We Made It Happen
Our Solution
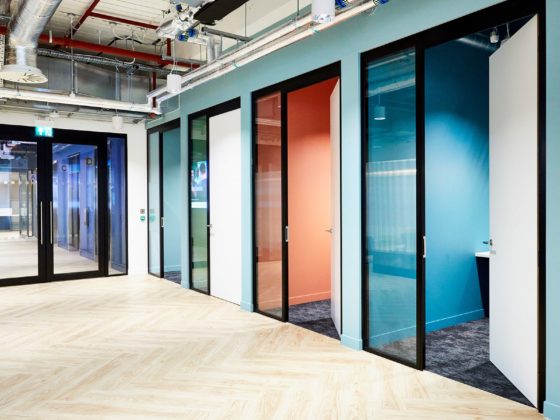
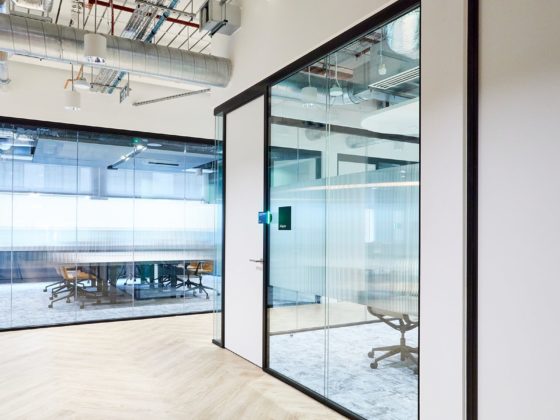
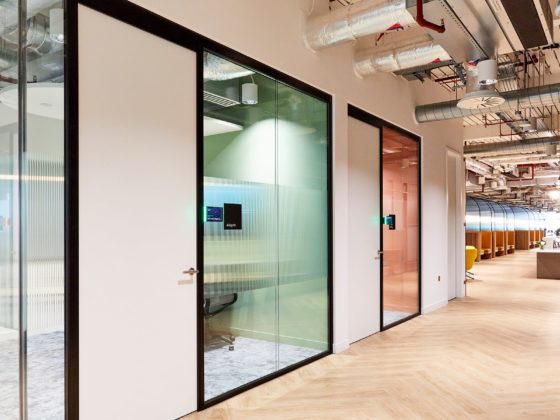
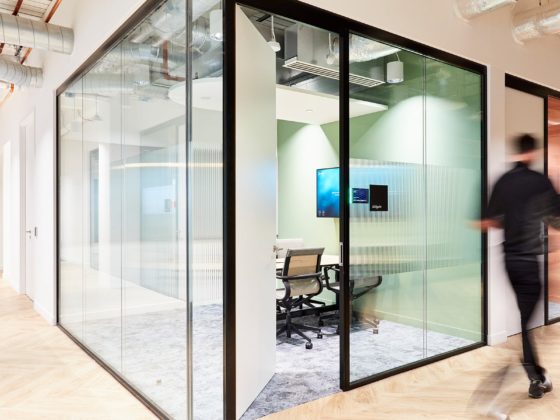
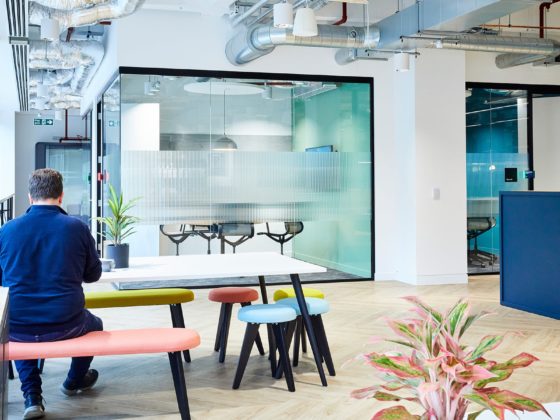
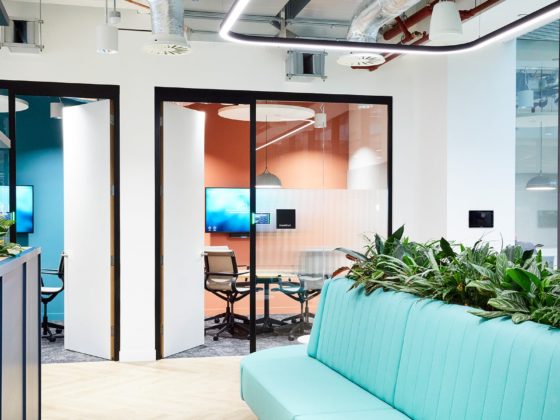
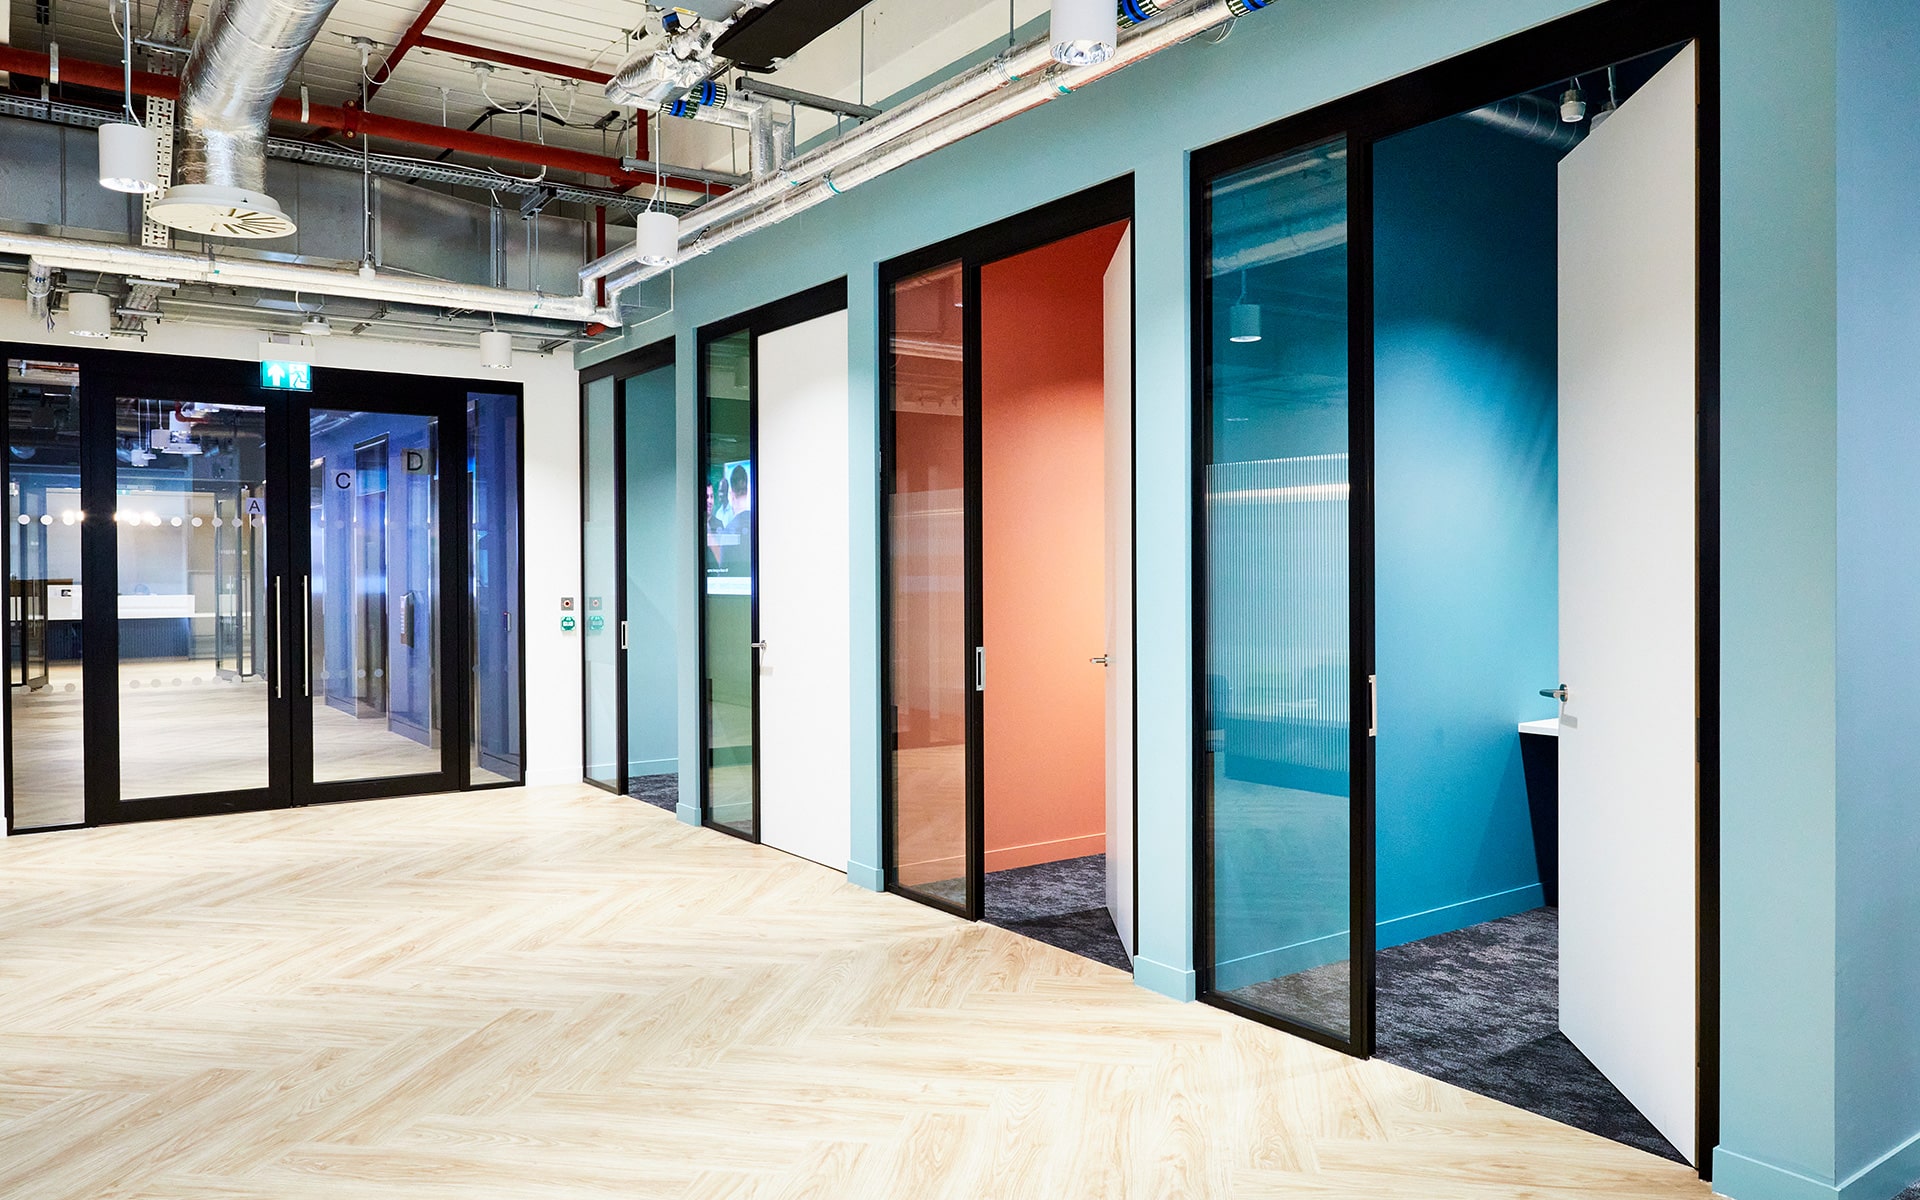
Covering an entire floor we installed two of our glazing systems. First was i Wall’s Single Frameless Glazed Office Partitioning, which was full height floor to ceiling single glazing comprising of deflection head track and base tracks retaining one layer of 12.8mm acoustic laminated glass and clear dry joints. Giving an acoustic rating of 39dB
We then installed i Wall’s Double Frameless Glazed Office Partitioning, which again was full height floor to ceiling single glazing comprising of deflection head track and base channel retaining 1 layer of 12mm toughened glass and one layer of 12.8mm acoustic laminated glass & clear dry joints. This achieving an acoustic rating of 44dB.
Finally, the door modules comprised of full height universal aluminium door frame complete with satin stainless steel hinges and strike plate with free issue timber door and ironmongery.
The Benefits
The result of this fit out was that superior acoustic performance was achieved. The client and employees were delighted with the level of privacy that they achieved from using the meeting rooms.
The new office look has boosted staff confidence and motivation, giving employees the flexible work space they needed, allowing greater well-being all across one floor which also aids in collaboration.