

Umdasch
Project Specifications
The Situation
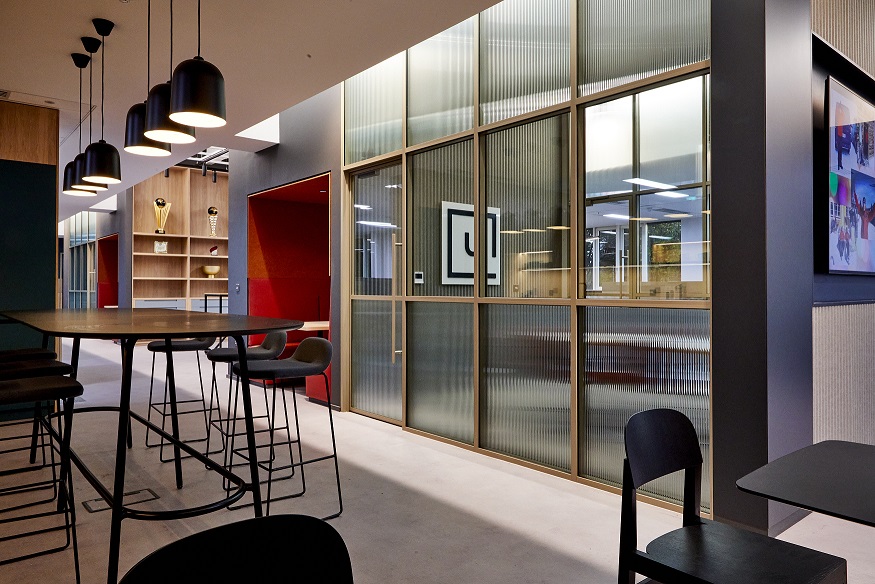
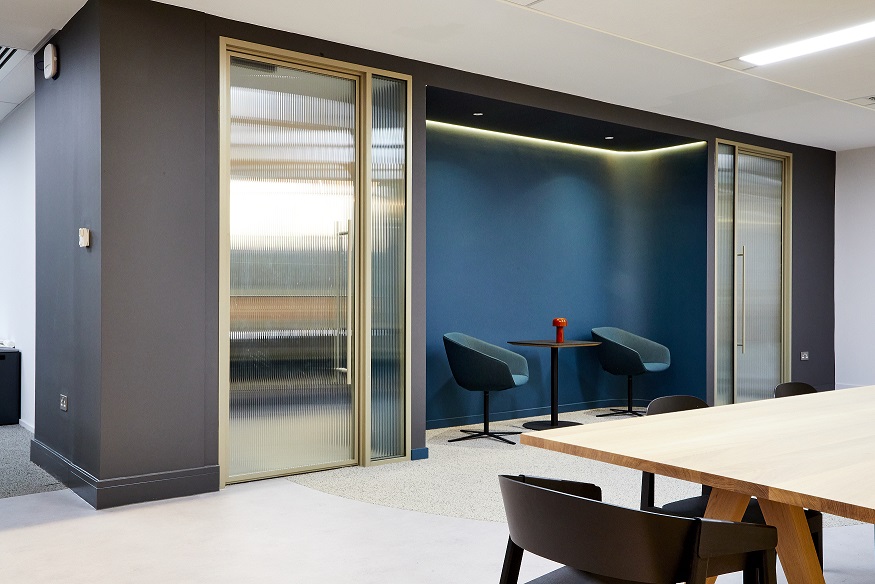
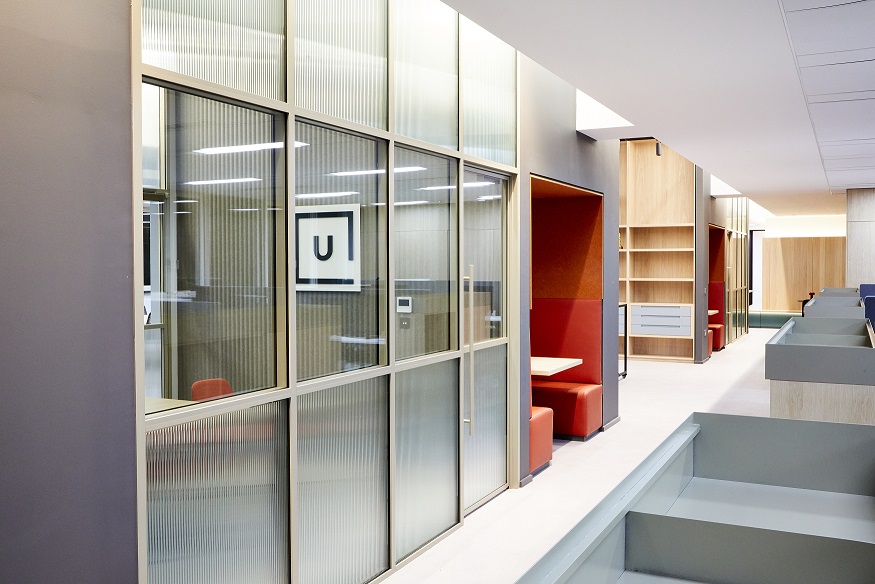
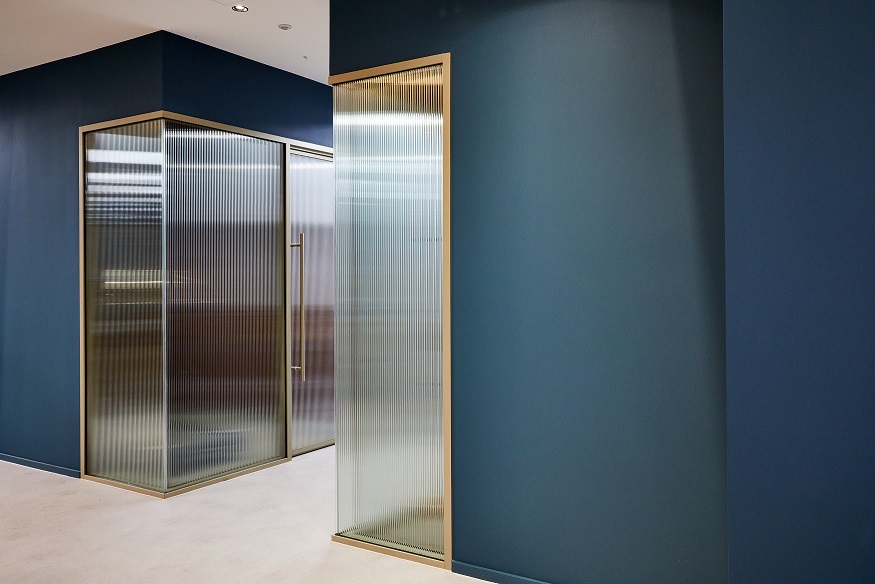
Umdasch is an international shopfitter for inspiring retail environments and needed to provide a new environment within its existing offices near Oxford with a complete refit. The design consisted of several glass offices and meeting rooms with a dark champagne colour coated horizontal, transom bars across the glazing and doors, with part sections of reeded glass.
We worked directly with Umdasch to complete the refit.
At A Glance
- Designer: Method
- Client: Umdasch
- Project Duration: 2 Weeks
We Made It Happen
Our Solution
i Wall created several glass offices and meeting rooms using our i Wall 110 double glazing system (floor to ceiling) and i wall double glazed door modules. We included some special details including the glazing which extends up past the bulkhead, making it a noteworthy design. This was a smooth project which took two weeks to complete finishing with a visibly high spec finish. The project was carried out during normal hours.
The Benefits
Umdasch are thrilled with this project and are reaping many benefits, including areas of privacy and high acoustic performances from the meeting rooms. Not only does the area look great, but i Wall completed this project timely, within budgets and were very diligent at keeping the working area clean and tidy. A real example of how it should be done.