

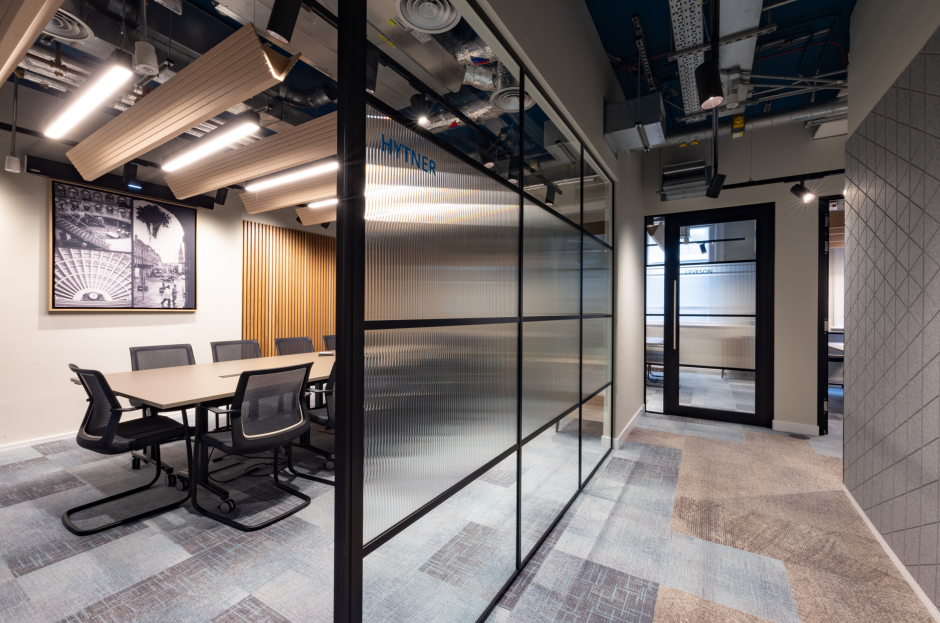
The renowned barristers 42BR , based in central London, were looking for new premises in 2021. Staple inn, a listed Georgian building, was chosen because it fitted the criteria of location, aesthetic and size. The concept was to introduce an array of dedicated and shared spaces using i Wall single glazed systems, with collaborative areas, a flexible conference suite, and acoustic pods for private working and online hearings.
i Wall Ltd were delighted to be selected to supply the glazed partitions, glazed doors and solid partitions for this prestigious project which was to accommodate one hundred and twenty staff, including clerks, finance and admin teams, and barristers, in a tight space of just under 700 sqm.
The age of the building posed numerous challenges with regards the installation, however, detailed site surveys and frequent meetings on site with other trades ensured the delivery and install was to a high standard and on time.
The other notable complexity was with regards the layout and appearance of the partitions, which had to be modified and changed several times before gaining the approval of the Listed Building officials. The flexibility of the i Wall 25 glazed partition system meant that all these changes were able to be accommodated.
Our solution featured i Wall single glazed frameless partitioning. The system was full heigh floor to ceiling i Wall single glazing comprising of standard 25mm head track and sill to floor, retaining 12mm toughened glass with clear dryjoints. Horizontal (3 rows) and vertical (on panel joints) bars to provide crittall effect. Full height i Wall 60 aluminium door frames complete with satin stainless steel hinges and strike plate, fully framed double glazed door leaf (950w).
The benefits of this installation was that the result is a modern and daringly designed working environment for this traditional Barrister and the i Wall product, both in terms of appearance and flexibility, is a prominent and critical component of the overall design.