

International HQ
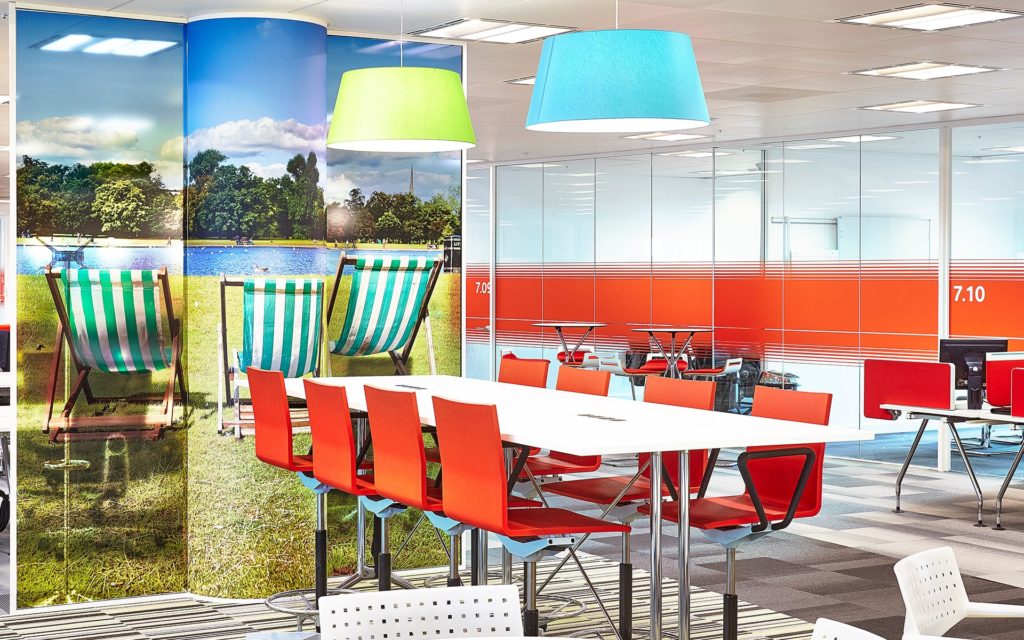
Project Specifications
The Situation
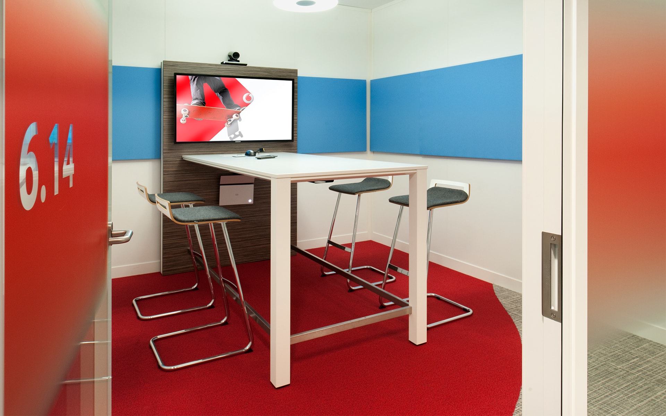
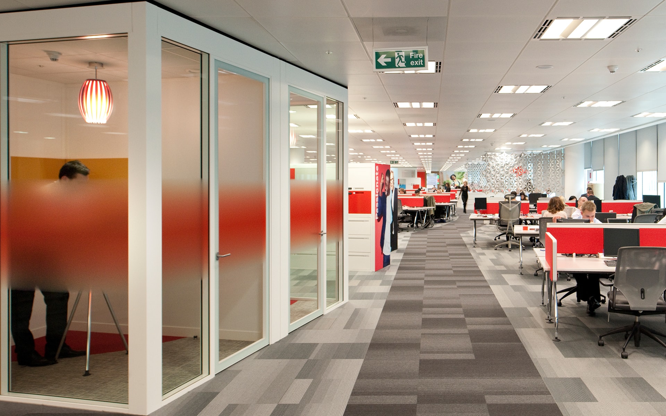
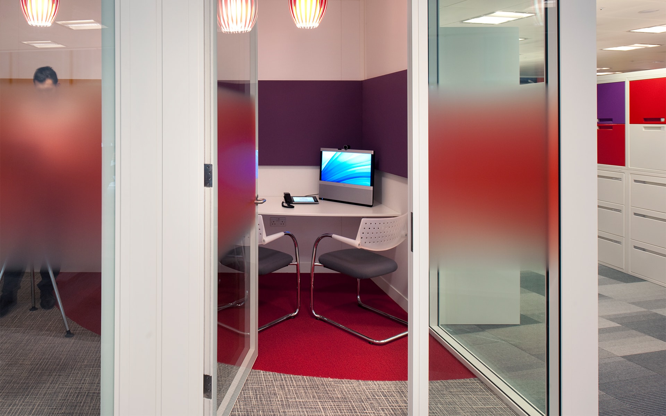
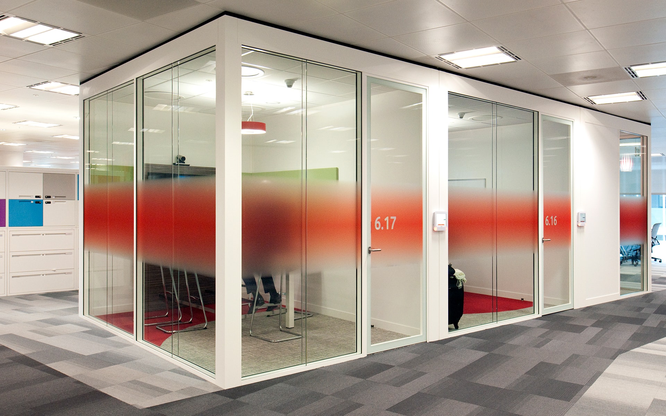
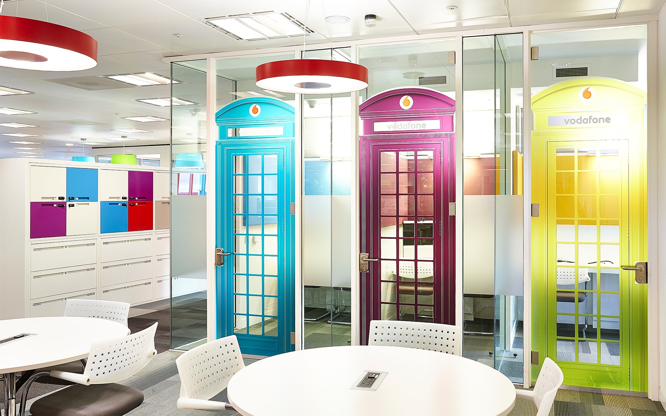
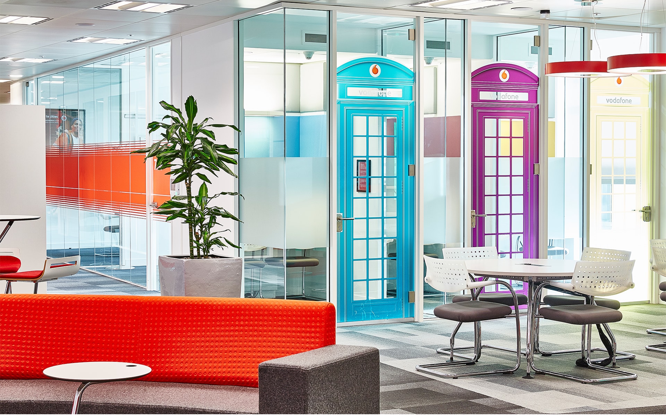
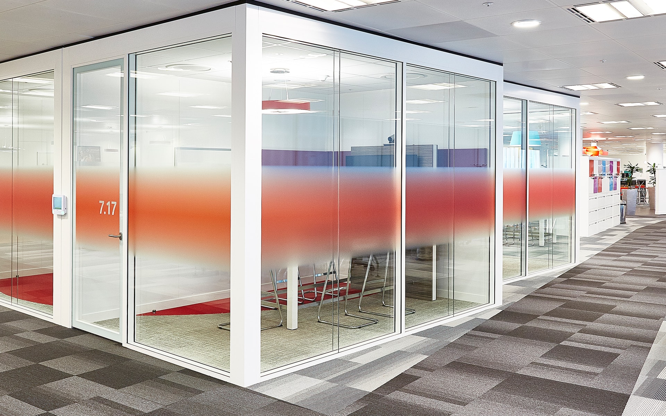
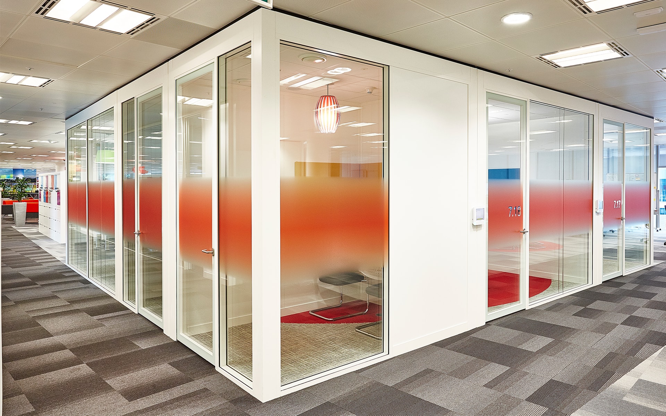
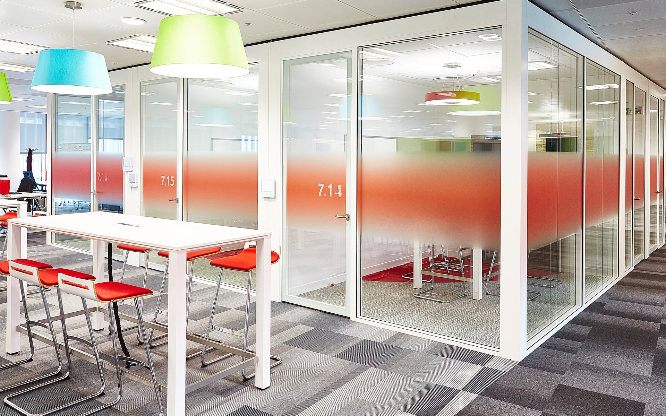
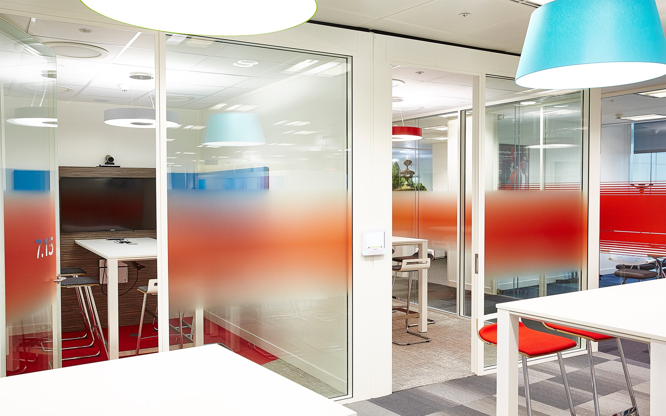
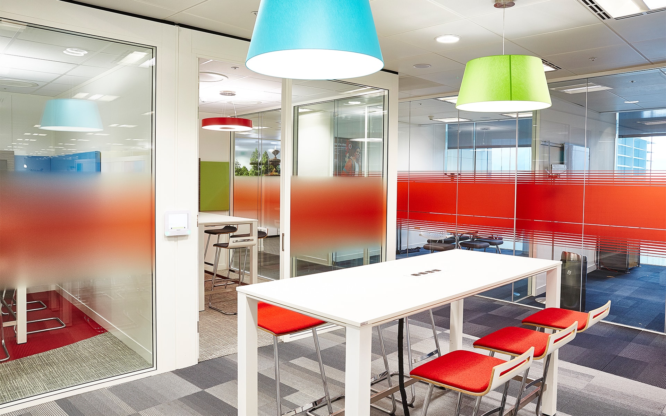
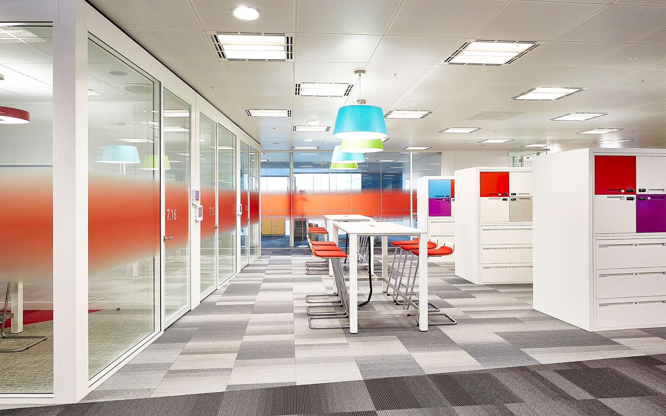
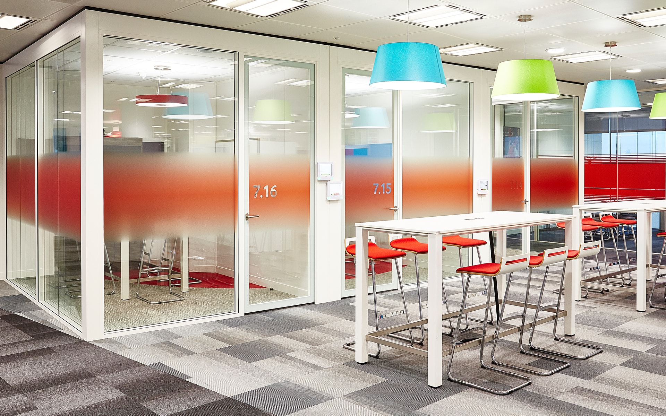
The client brief was to design, supply and install, flexible modulated meeting / quiet room pods with a high acoustic performance. The pods had to be sympathetic to the existing partitioning system and be pre-manufactured off site, to keep installation time to a minimum. Each module had to be fully independent and fully relocatable.
PHASE ONE: Incorporated 2nr clusters of 4nr modulated Pods to the 6th floor.
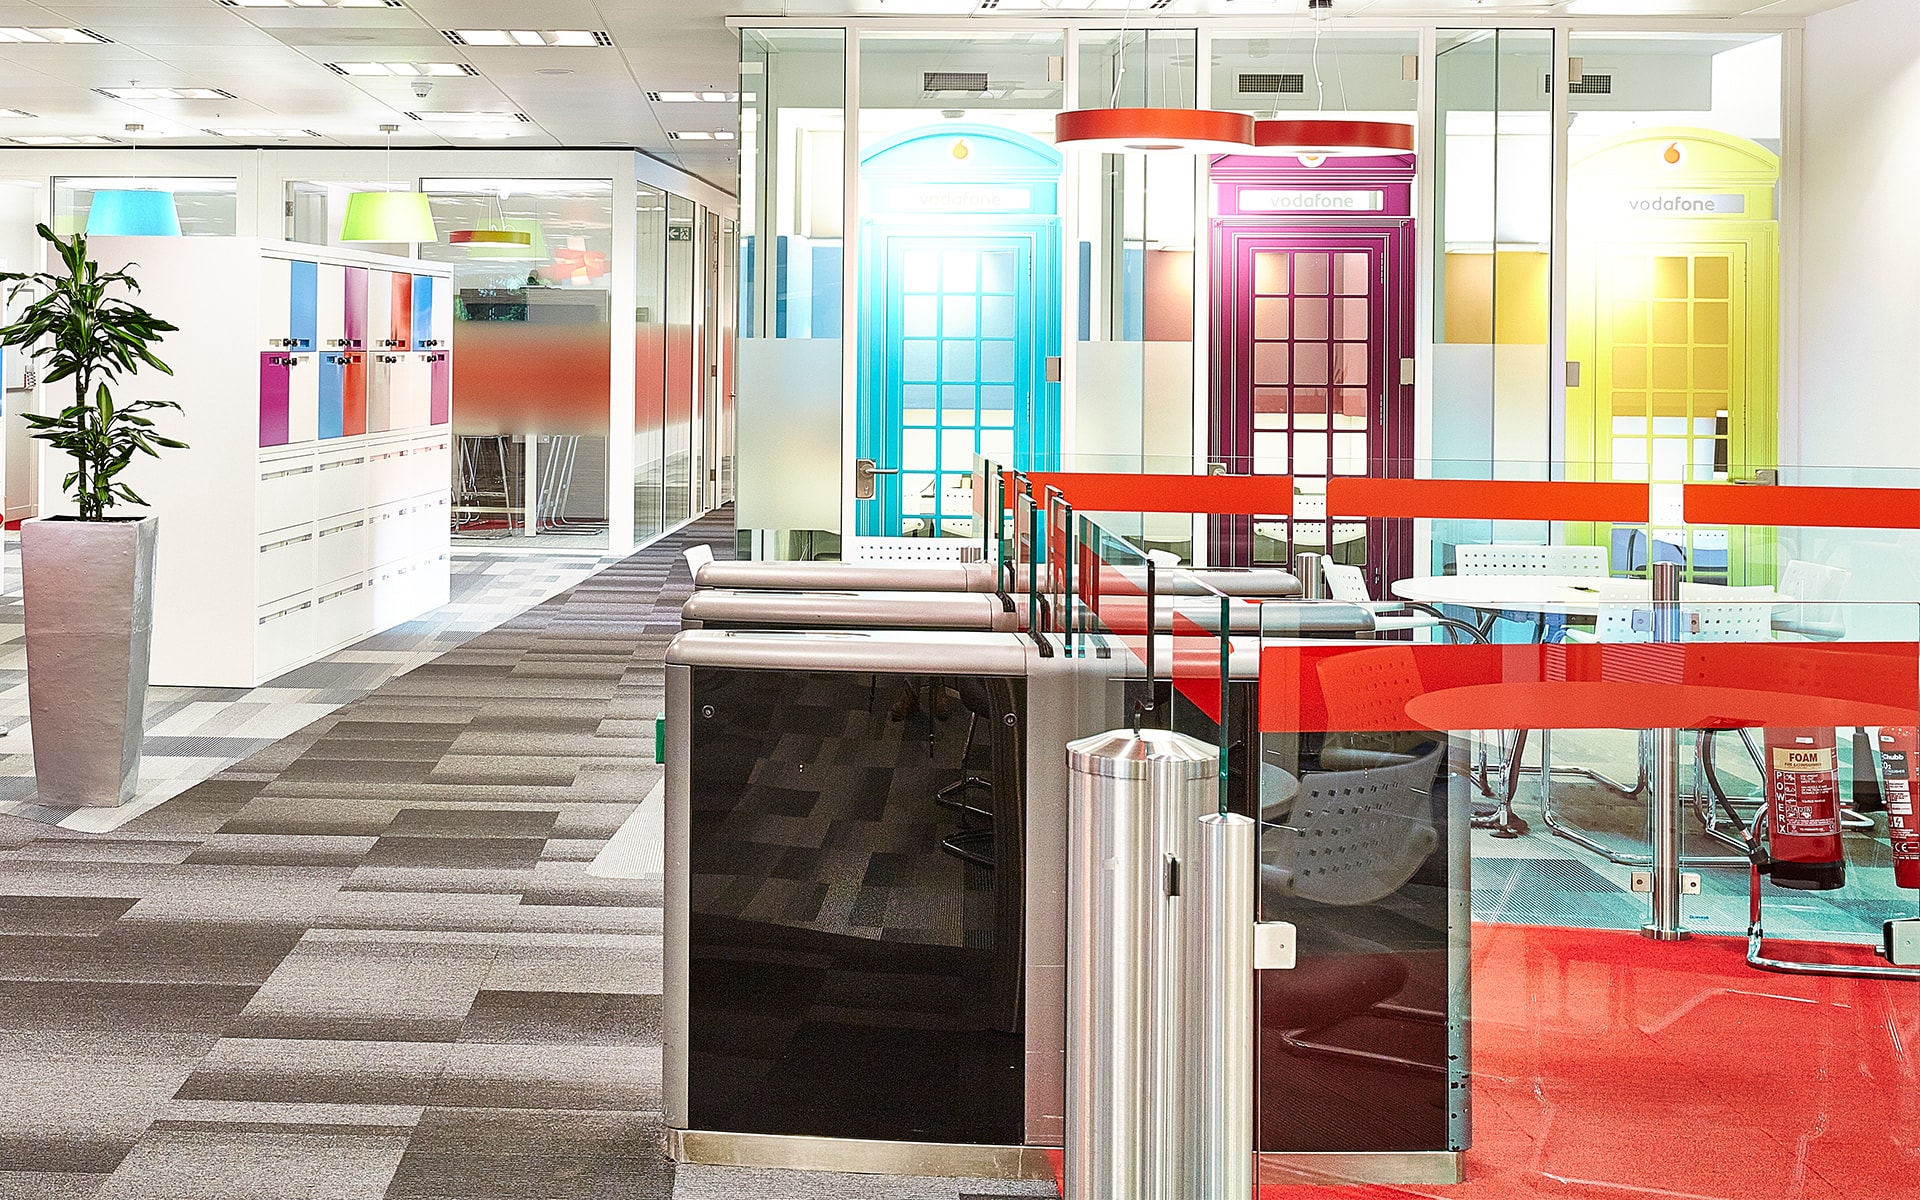
PHASE TWO: Incorporated 1nr clusters of 7nr modulated Pods to the 7th floor
At A Glance
- Architect/Designer: CMI Workplace
- Client: International HQ
- Project Duration: Phased, out of hours
We Made It Happen
Our Solution
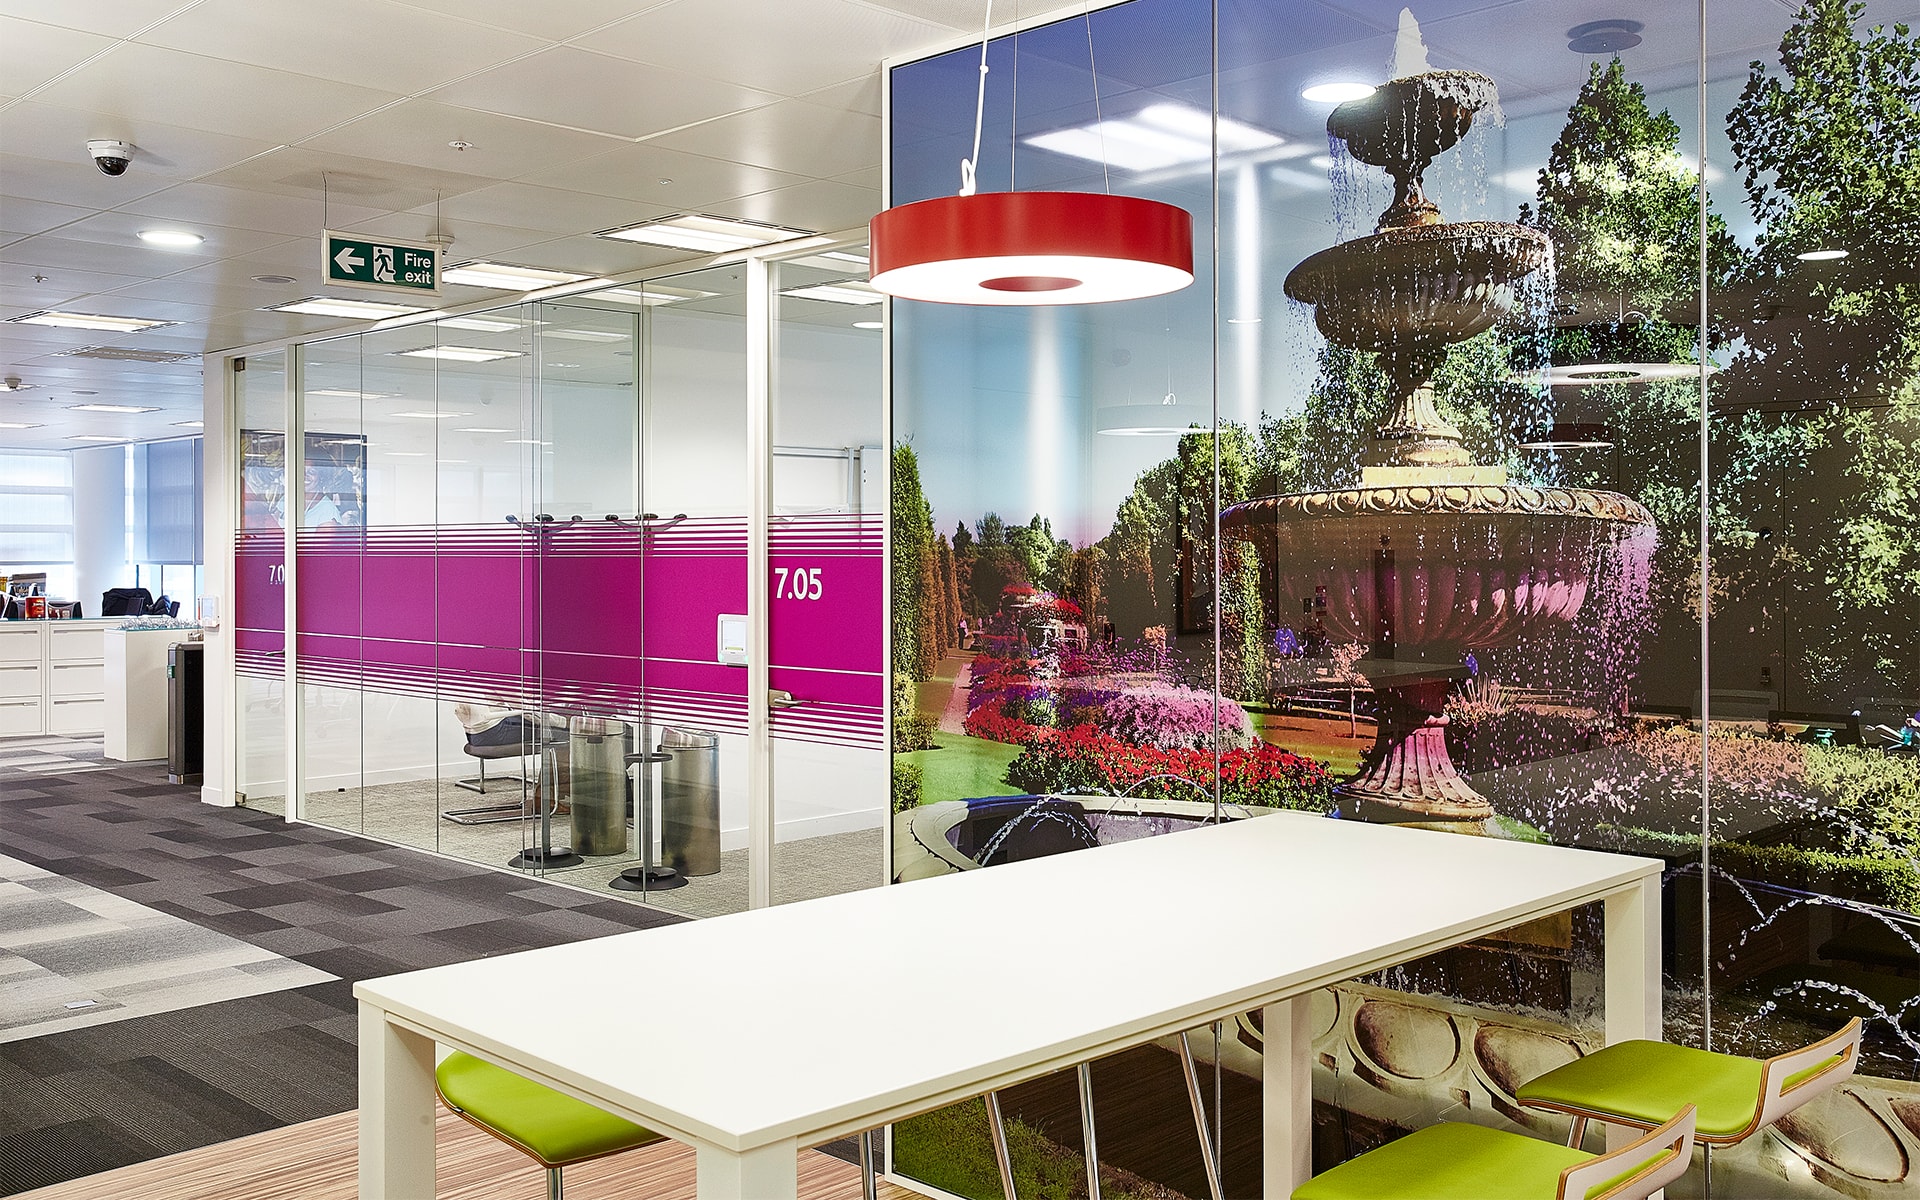
Each pod comprised of iWall double glazing, flush double glazed door sets, demountable solid solution using MFC panels and independent ecophon acoustic ceilings. The ceilings were self supported within an integrated pelmet feature. Internally the walls had soft acoustic panelling applied for enhanced sound performance.
All on site works were performed outside of normal working hours and within a condensed programme of works.
The Benefits
The client has been delighted with the functionality of the finished product/installation, and with a 70% utilisation of booking for 3 months in advance within weeks of installation, more Pods are planned for other floors and locations throughout the country.