

Citrix

Project Specifications
The Situation
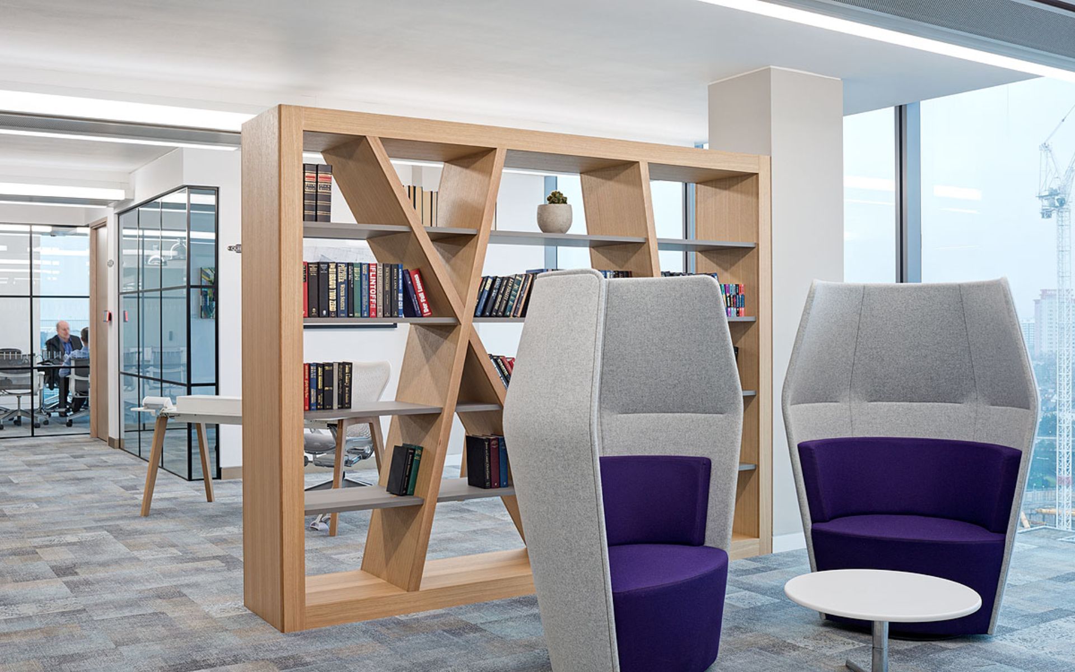
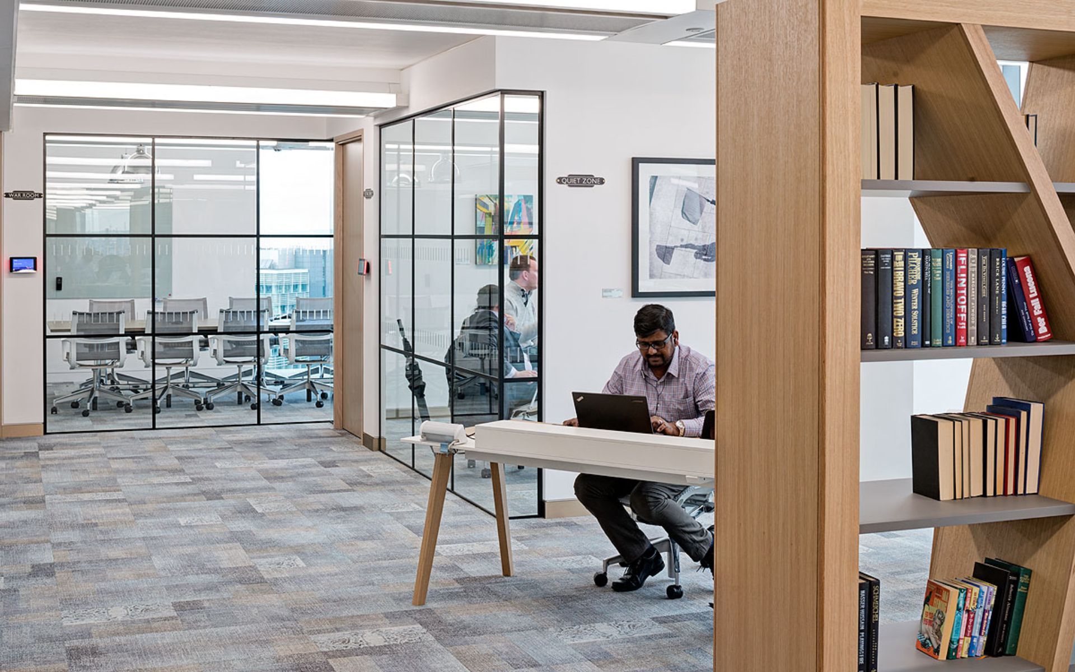
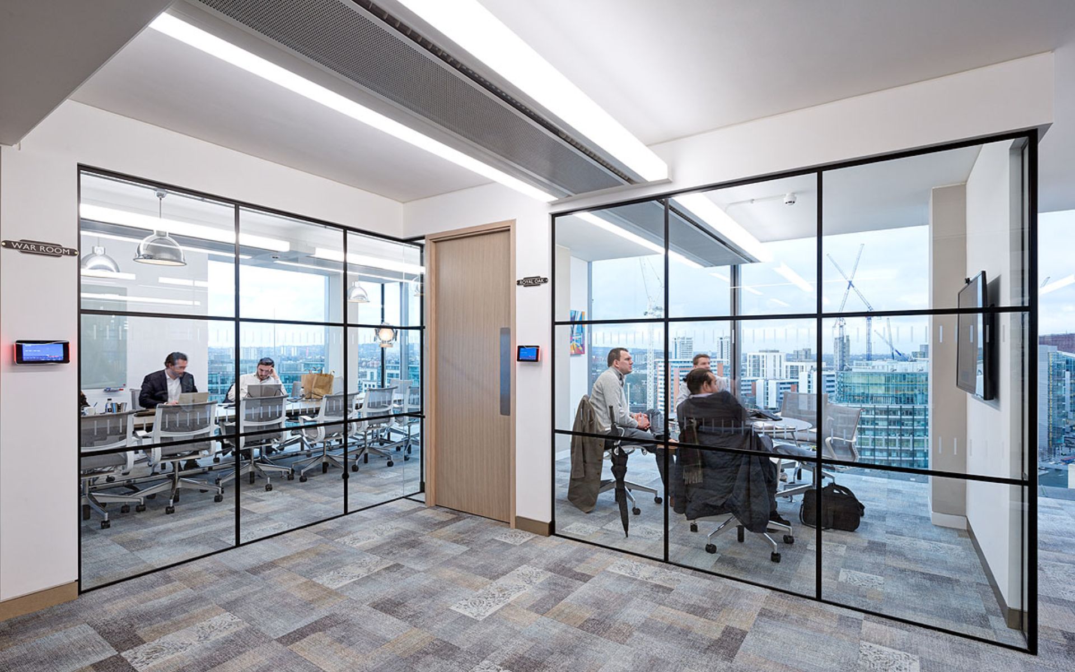
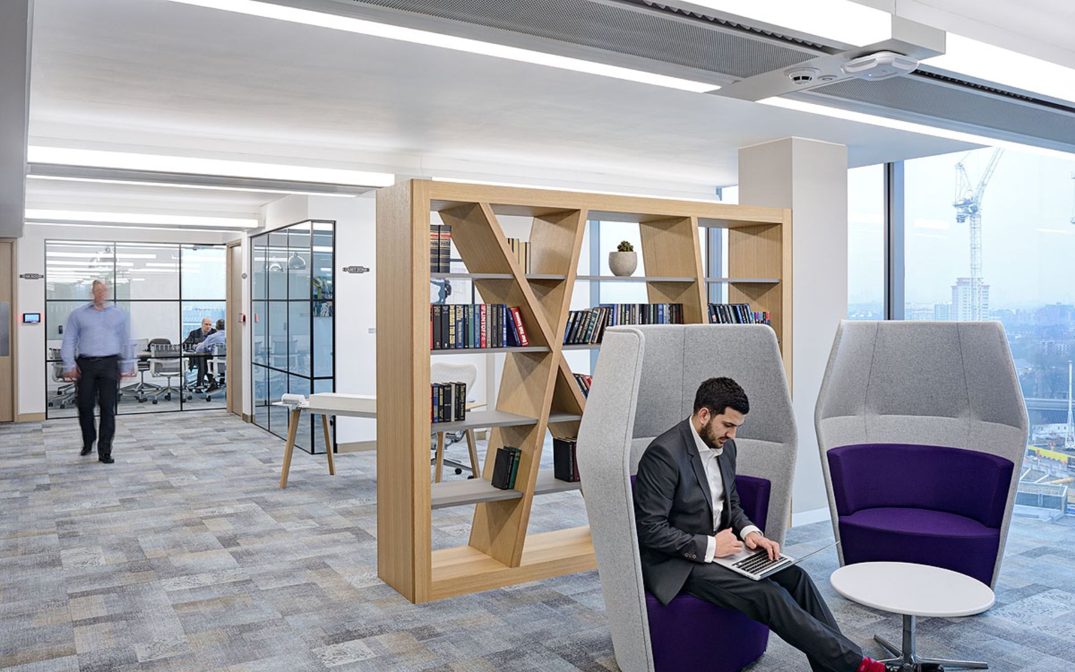
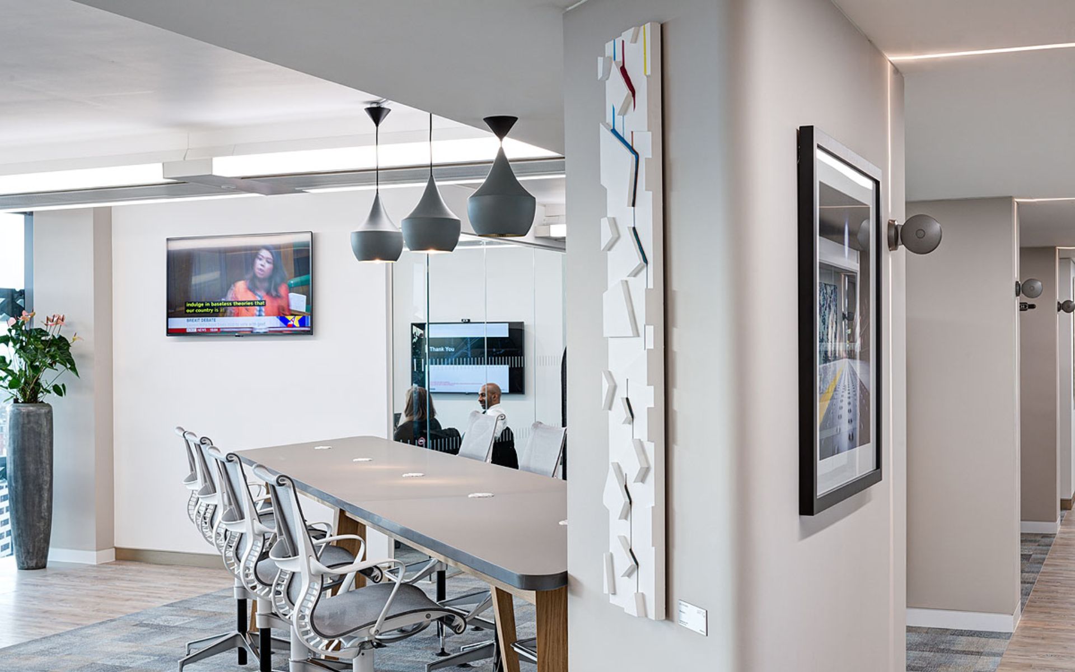
Set over two floors with stunning views over the city in Paddington, Citrix’s space encapsulates their vision of empowering people to work anywhere and at any time. With a striking, clean modern look, the concept of the traditional office has been redesigned to create an inviting space that offers a variety of flexible work opinions, from hot desks and boardrooms, to old fashioned red phone boxes for private conversations and lounge chairs for more informal meetings.
At A Glance
- Architect: MF Design Studio
- Contractor: Business Service Group
- Client: Citrix, Paddington
- Project Duration: 3 months
We Made It Happen
Our Solution
The entire project was driven by the architect, May Fawzy – MF Design Studio, it was paramount to achieve the cutting edge design and detail that was wanted.
i Wall were appointed after successfully providing a number of hi tech specialist samples for each part of the partitioning element. This included specialist skirting and door samples. The project was carried out during normal office hours. The challenge that i Wall had during the start of the project was that they were not allowed to use the internal lifts to get the materials up to the 15th and 16th floor where the project was taking place. Therefore our team of installers had to manually carry the glass sections from the ground floor all the way up to the desired floors. i Wall ensured this was completed with no inconvenience to the client.
The Benefits
The entire project was driven by the architect, May Fawzy – MF Design Studio, it was paramount to achieve the cutting edge design and detail that was wanted.
i Wall were appointed after successfully providing a number of hi tech specialist samples for each part of the partitioning element. This included specialist skirting and door samples.
The project was carried out during normal office hours. The challenge that i Wall had during the start of the project was that they were not allowed to use the internal lifts to get the materials up to the 15th and 16th floor where the project was taking place. Therefore our team of installers had to manually carry the glass sections from the ground floor all the way up to the desired floors. i Wall ensured this was completed with no inconvenience to the client.