Baker Tilly Accountants

Meeting Rooms

Project Specifications

The Situation

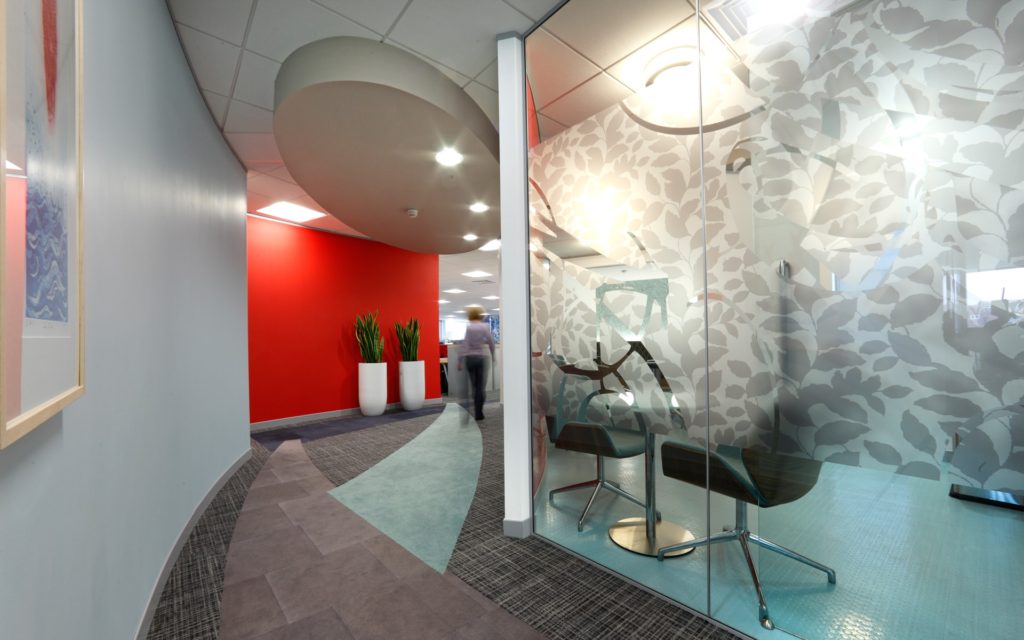
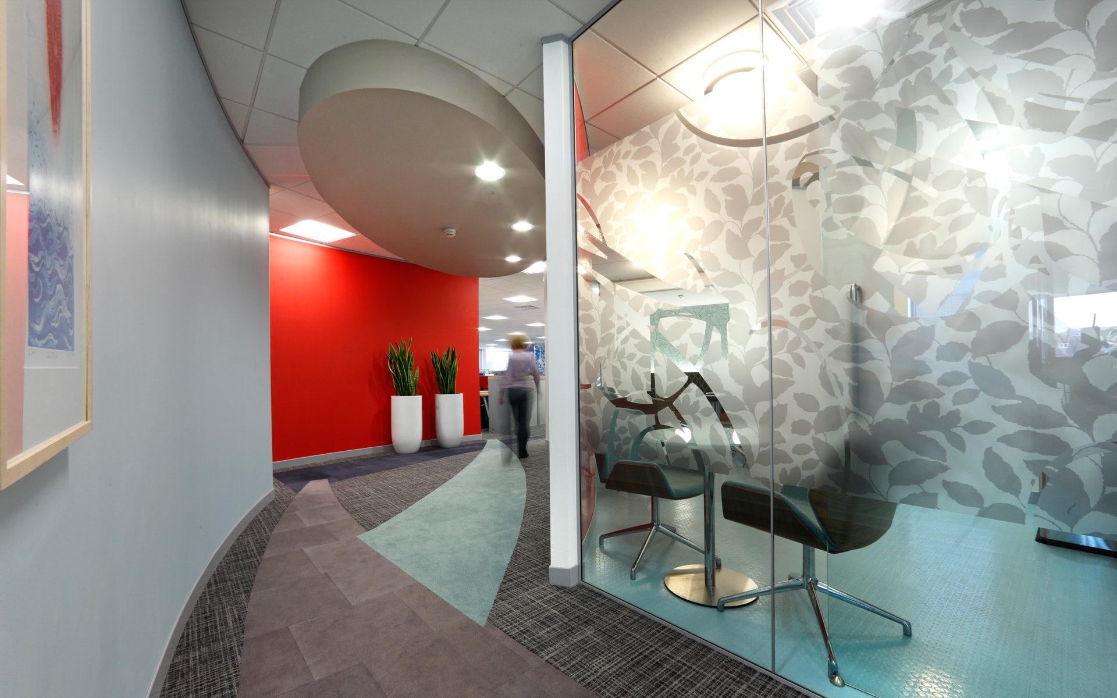
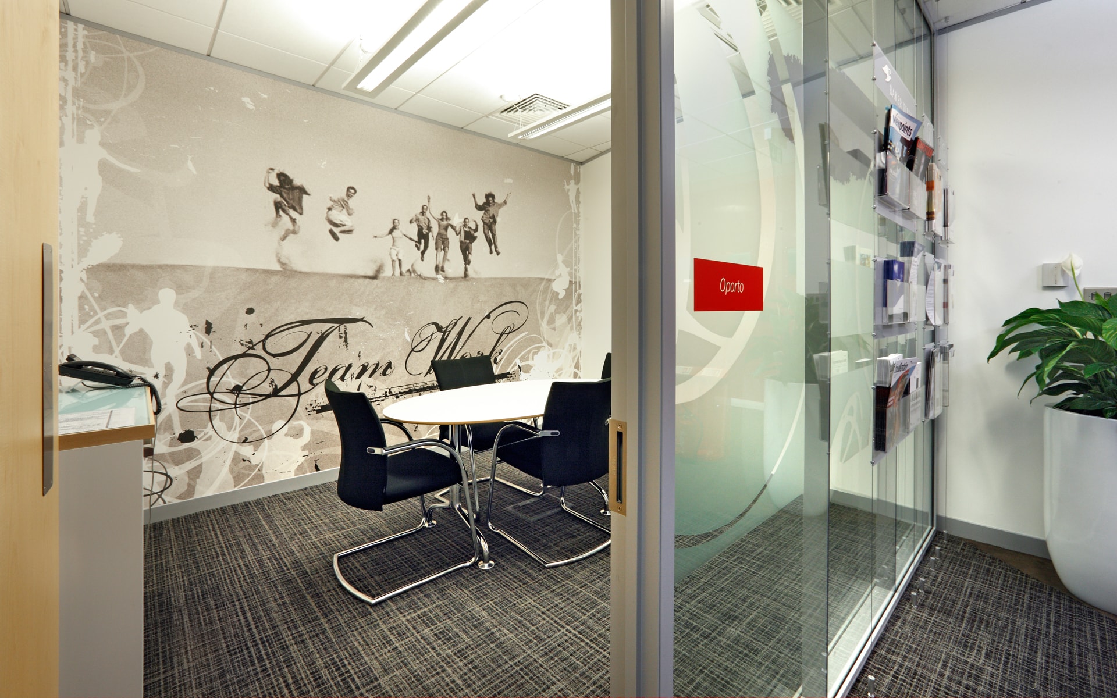
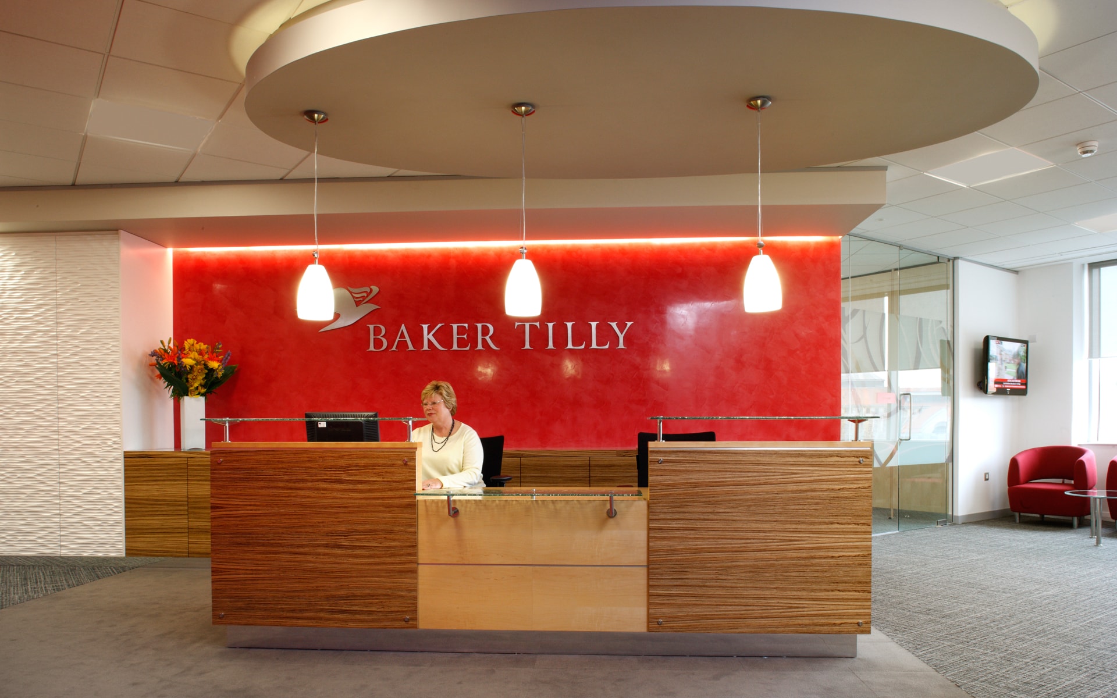
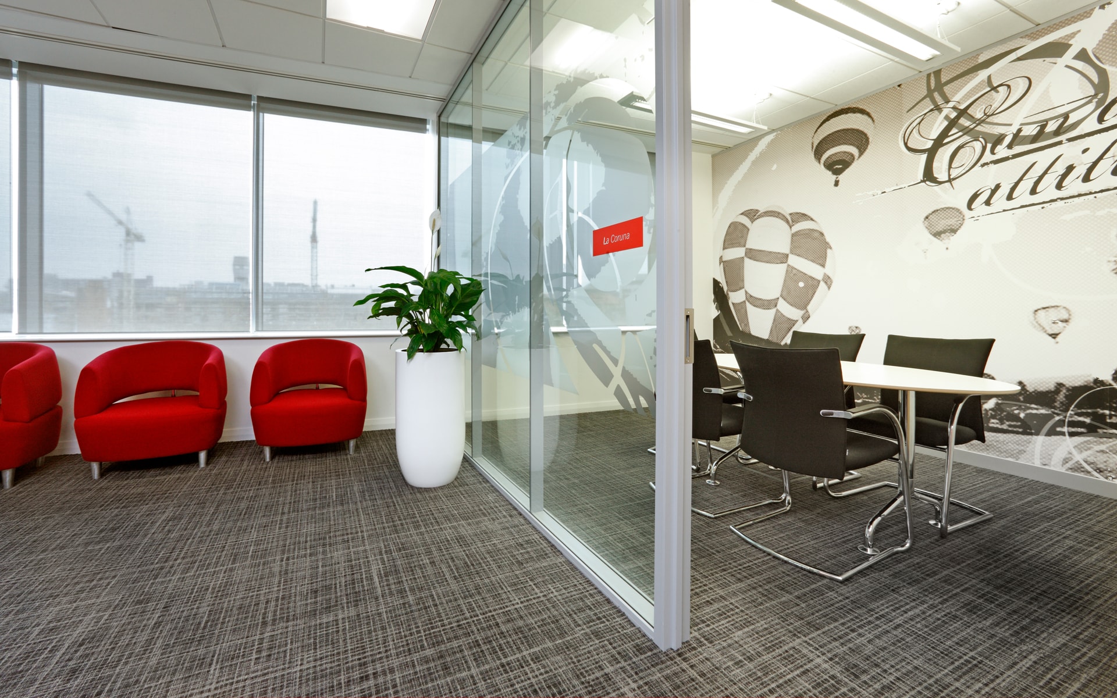
Business growth prompted the need for a larger office space based in London. i Wall were commissioned to create a number of meeting rooms and collaborative work areas.

At A Glance
  • Architect/Designer: Create
  • Client: Baker Tilly

We Made It Happen

Our Solution

A combination of frameless single glazing and Vision Wall Ghost Posted Double Glazing was utilised to provide meeting room and conference spaces as well as breakout areas. `frameless glass doors completed the single glazed rooms whereas framed glass doors were installed alongside the double glazed for enhanced acoustic performance.

The Benefits

The client was thrilled with the completed project. The style, look and feel was flawless.

Do you have a project you need help with?

Solutions Overview

To request a copy of our Solutions Overview download please complete the following:

    Meeting Pod Solutions

    To request a copy of our Meeting Pod Solutions download please complete the following:

      i Wall 60

      To request a copy of our i Wall 60 download please complete the following:

        i Wall 110

        To request a copy of our i Wall 110 download please complete the following:

          i Wall 25

          To request a copy of our i Wall 25 download please complete the following:

            Acoustic Performance Sheets

            To request a copy of our Acoustic Performance Sheets download please complete the following:

              DWG Download Request

              If you would like to request a DWG file for i Wall 25, i Wall 60 or i Wall 110 please complete the following:

                Start Typing