

Ashby Capital

Project Specifications
The Situation
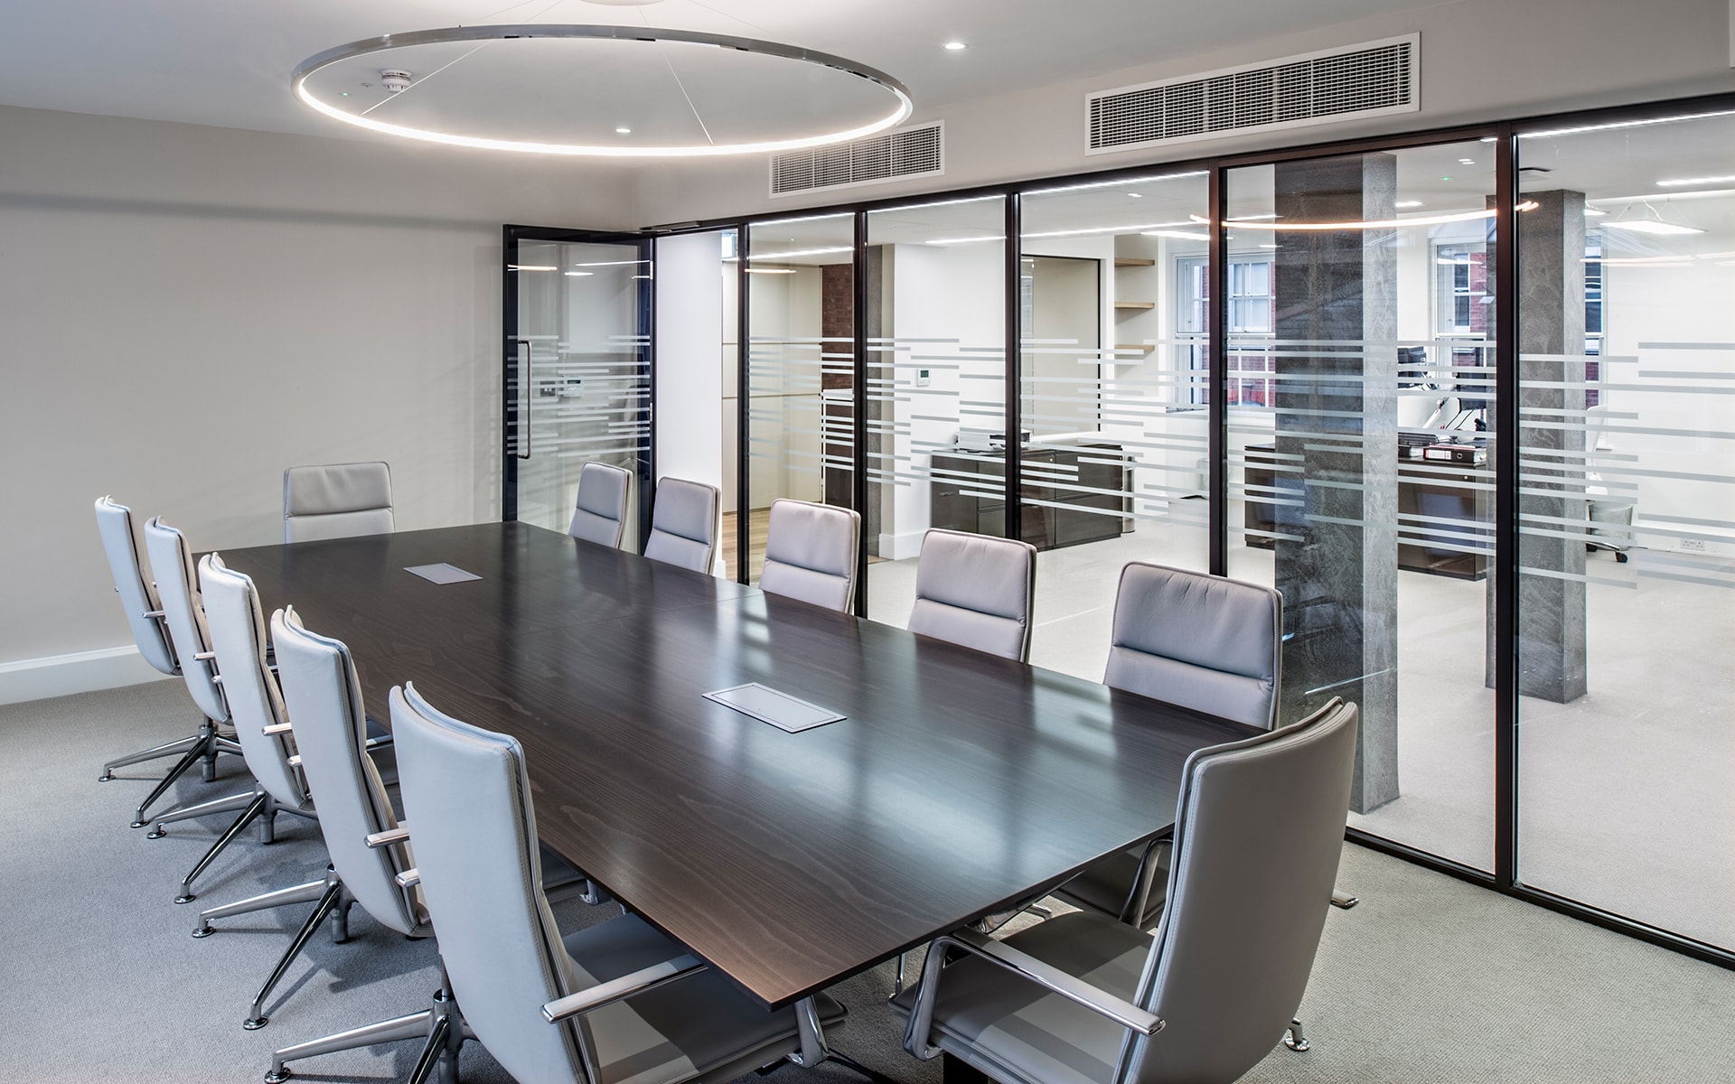
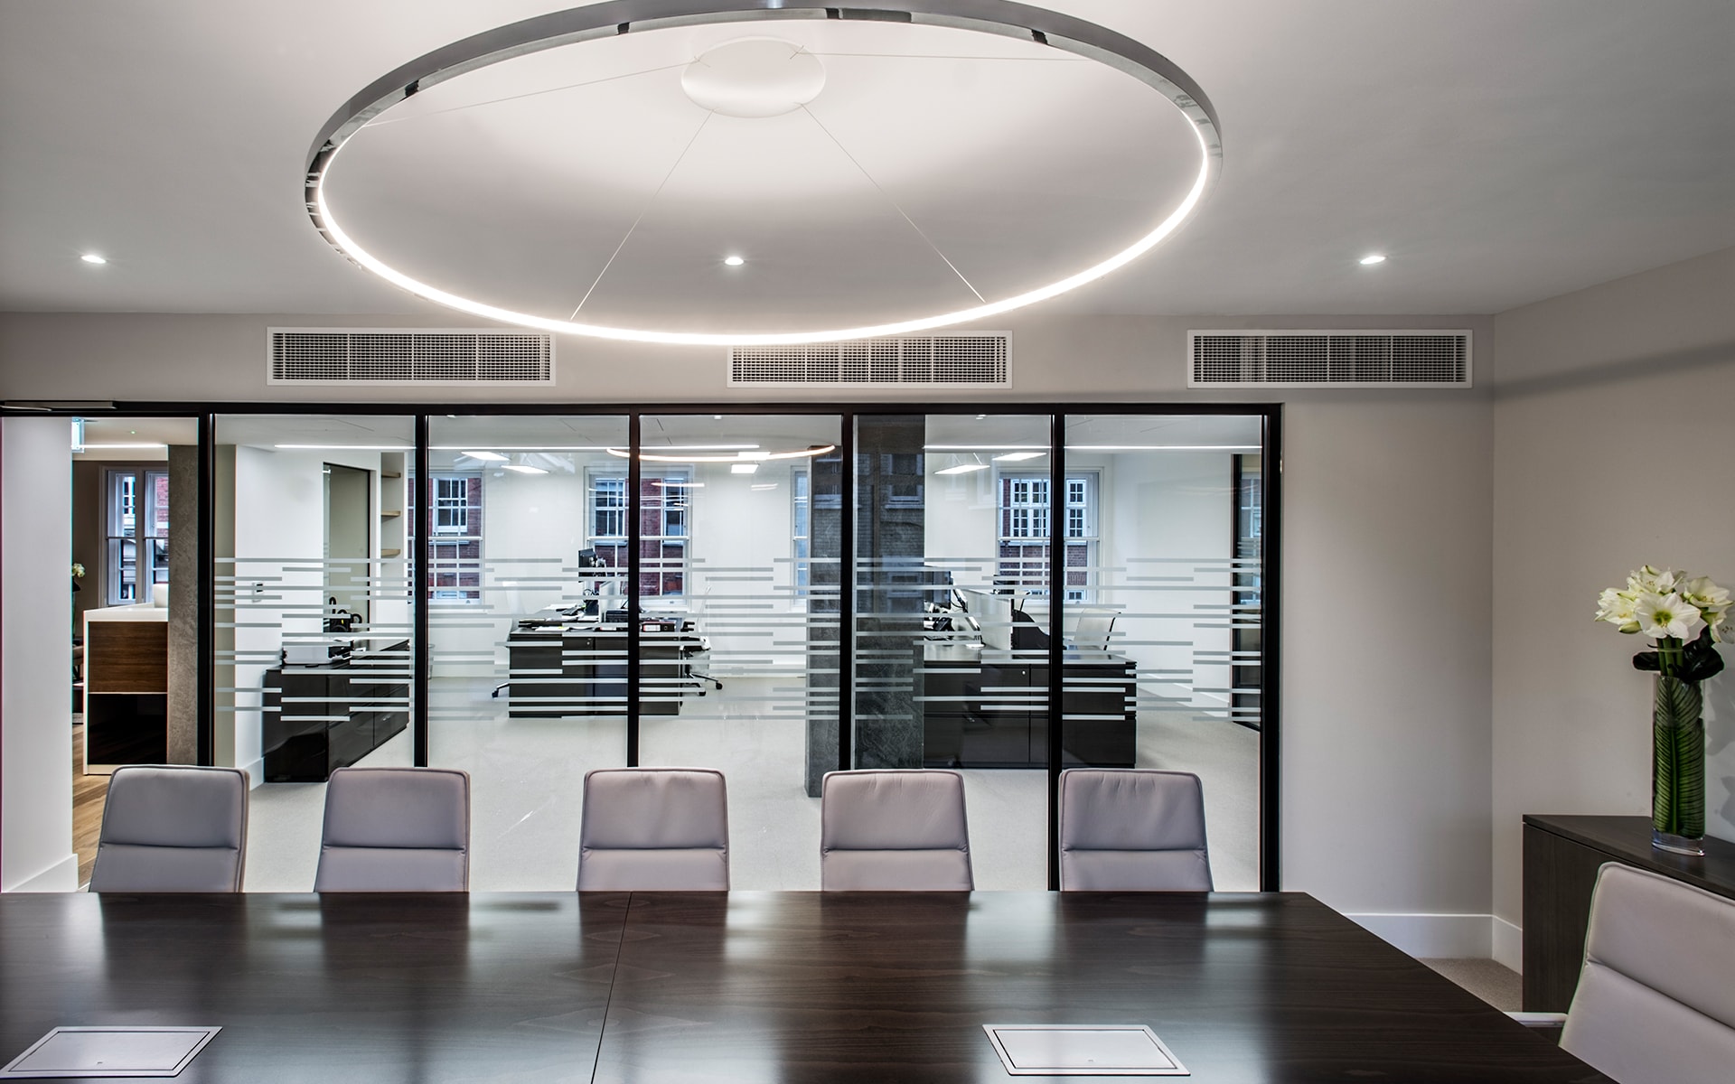
Due to a new office relocation for Ashby Capital’s new Headquarters i Wall was appointed by Ashby Capital/QOB Interiors to install a first class partitioning solution from their Double glass product range.
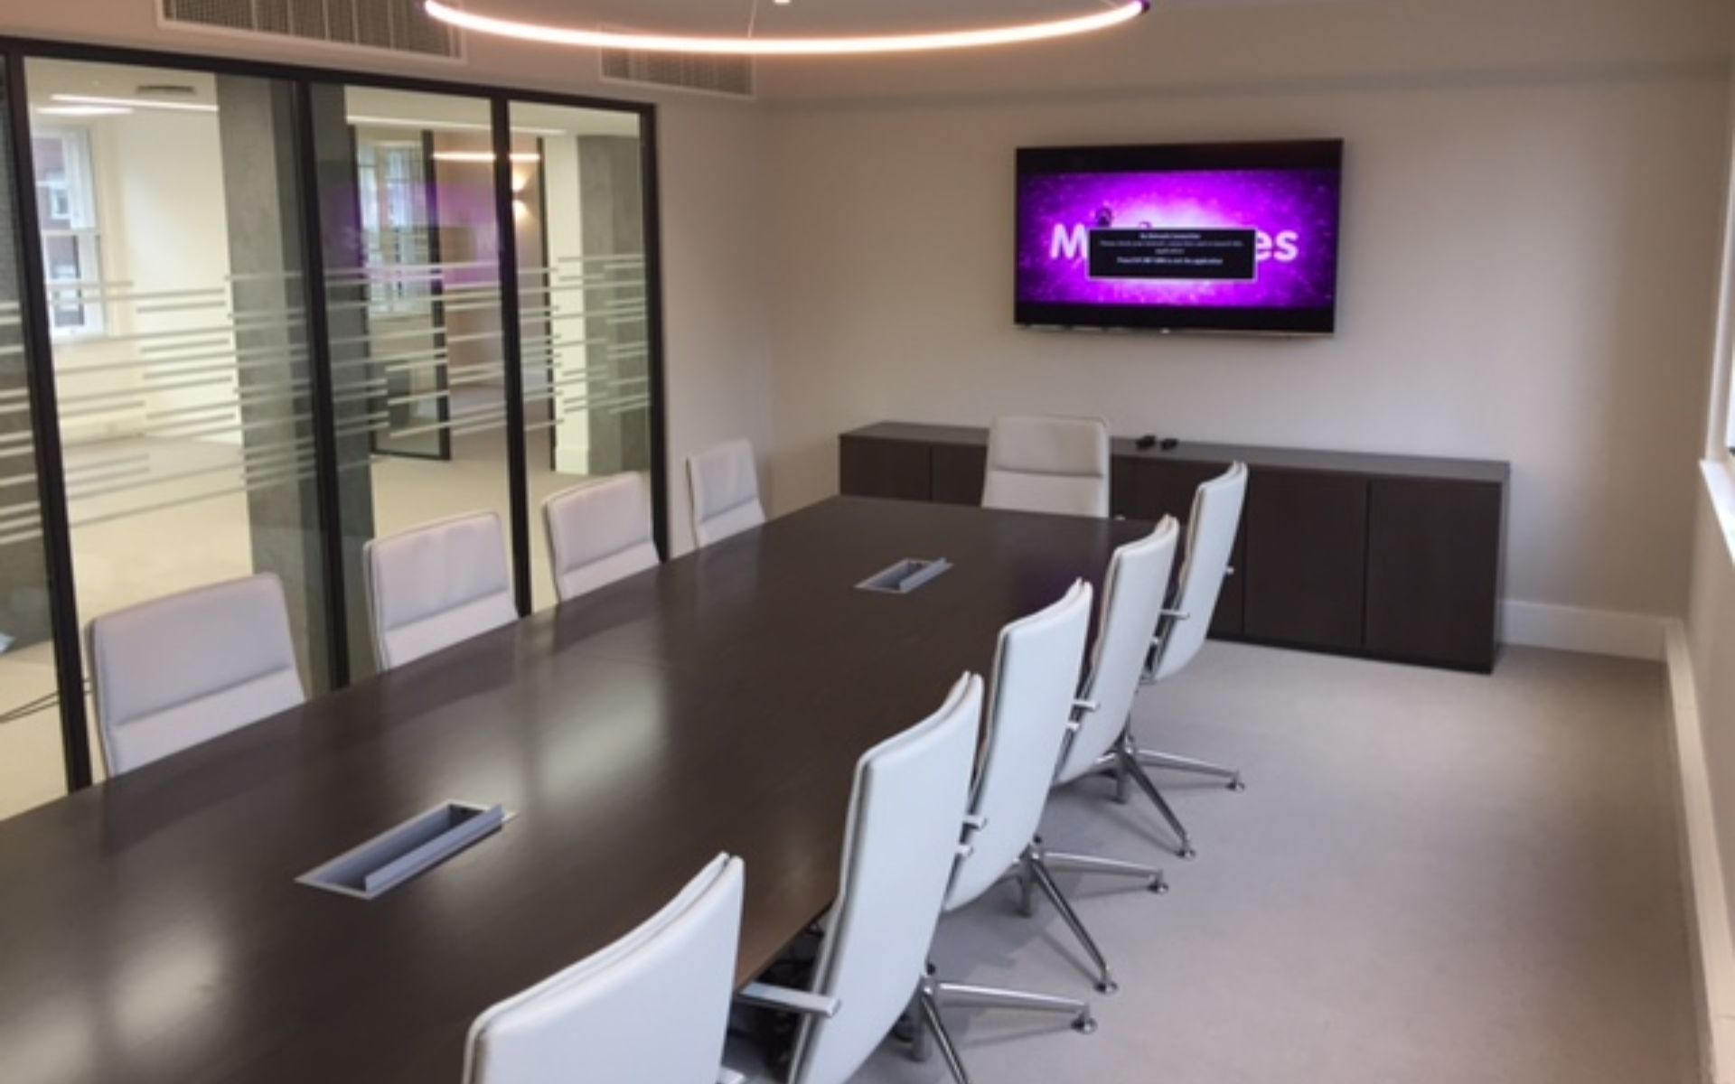
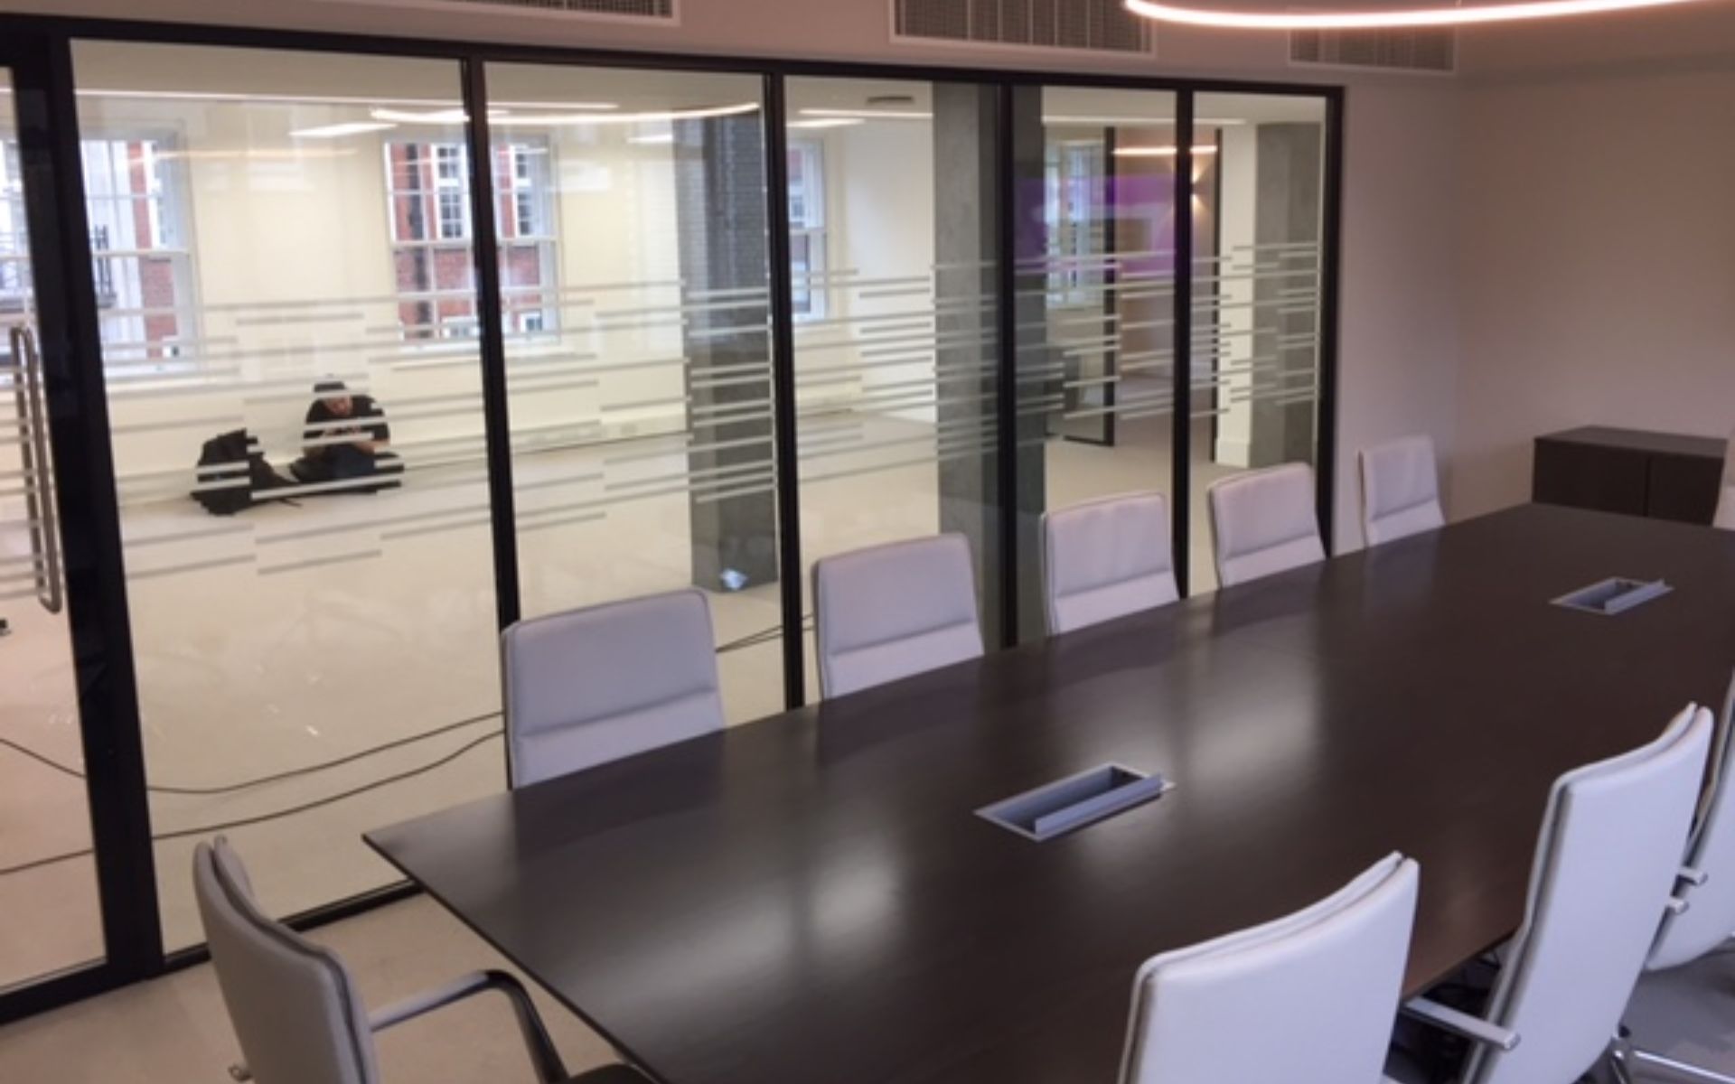
The design featured open plan office space, meeting room and main board room.
All aspects of the project were designed, manufactured and installed to a tight programme to meet the client’s migration date.
At A Glance
- Contractor: QOB Interiors
- Client: Ashby Capital
- Project Duration: 6 weeks
We Made It Happen
Our Solution
i Wall provided the following solutions from its portfolio to produce the stylish finished look: Frameless double glazed partitioning, solid drywall partitioning, and timber door sets. It also featured a sophisticated unique sliding i Wall double glazed door set.
The Benefits
Ashby Capital are reaping many benefits from this fit out.
As well as being aesthetically pleasing and fitting in smoothly with
the rest of the space, the high acoustic performance allowed the employees greater comfort, they were reassured that they could have successful large meetings as well as individual confidential meetings too.
They also relocated into their new office very promptly and within the needed and agreed migration date.