

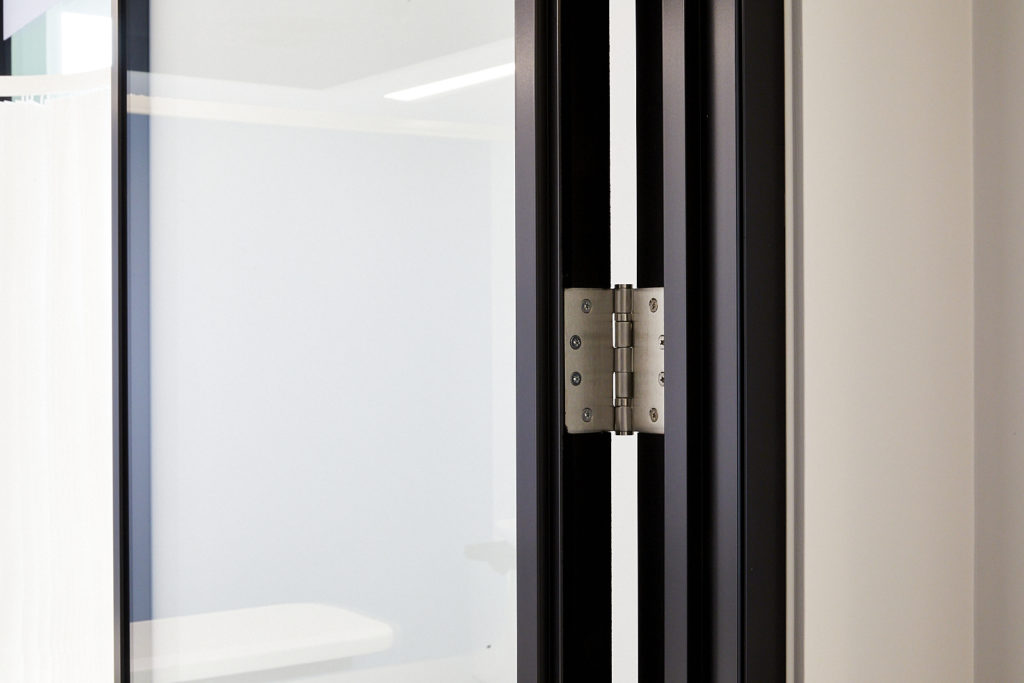

The hinge detail supplied and used by i Wall on its office doors has been a well-hidden secret and it’s time we told you about them…..
Many suppliers machine hinge cutouts to both the frame and office door leaf’s. Here at i Wall we do things differently, we pre machine the office doors and then fit the hinges to our frame system on site.
Why do we do this… we do this to negate issues with misalignment between frames and doors, to reduce mess / dust on-site and hanging office doors becomes a much quicker process.
Does it work with all i Wall systems and doors? … yes, it does we use this method on both our i Wall 60 and our i Wall 110 solutions with all types of office doors – timber, glass or aluminium framed.
The universal door frame profile suits all handings and can be easily re-configured on site. Hinges and strike plate come in satin stainless steel as standard but can also be colour coordinated with the framework. Don’t worry, the cover detail ensures a very neat and unique flush finish.
We have been using this proven method for twenty-seven years with all our solutions without compromise, it provides a very robust system and solid door set module.
More information can be found here https://iwall.co.uk/downloads/