i Wall 110
i Wall 110 versatile performance frame system with industrial design aesthetic.
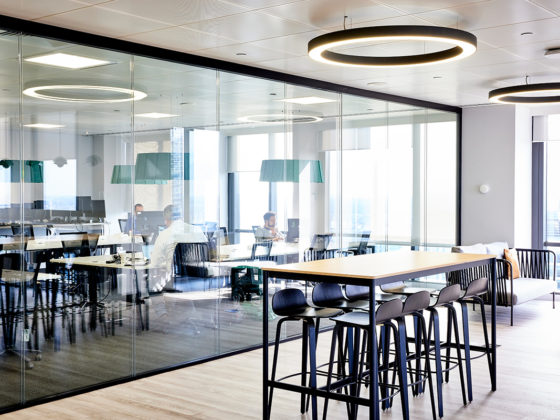
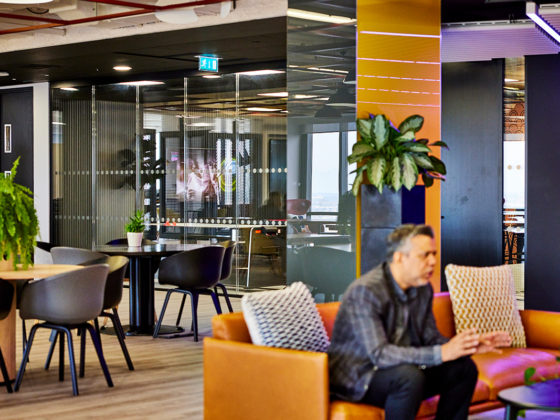
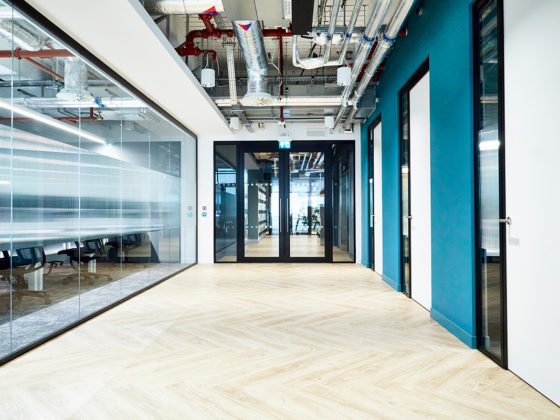
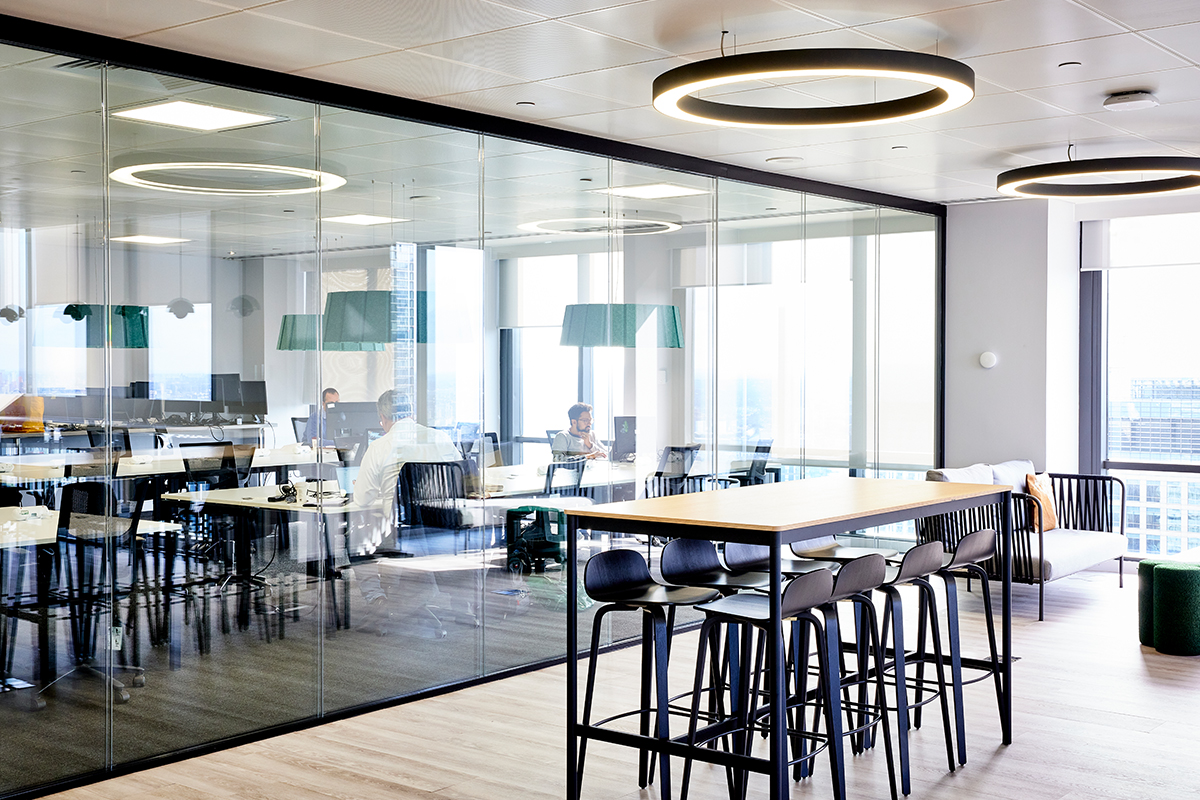
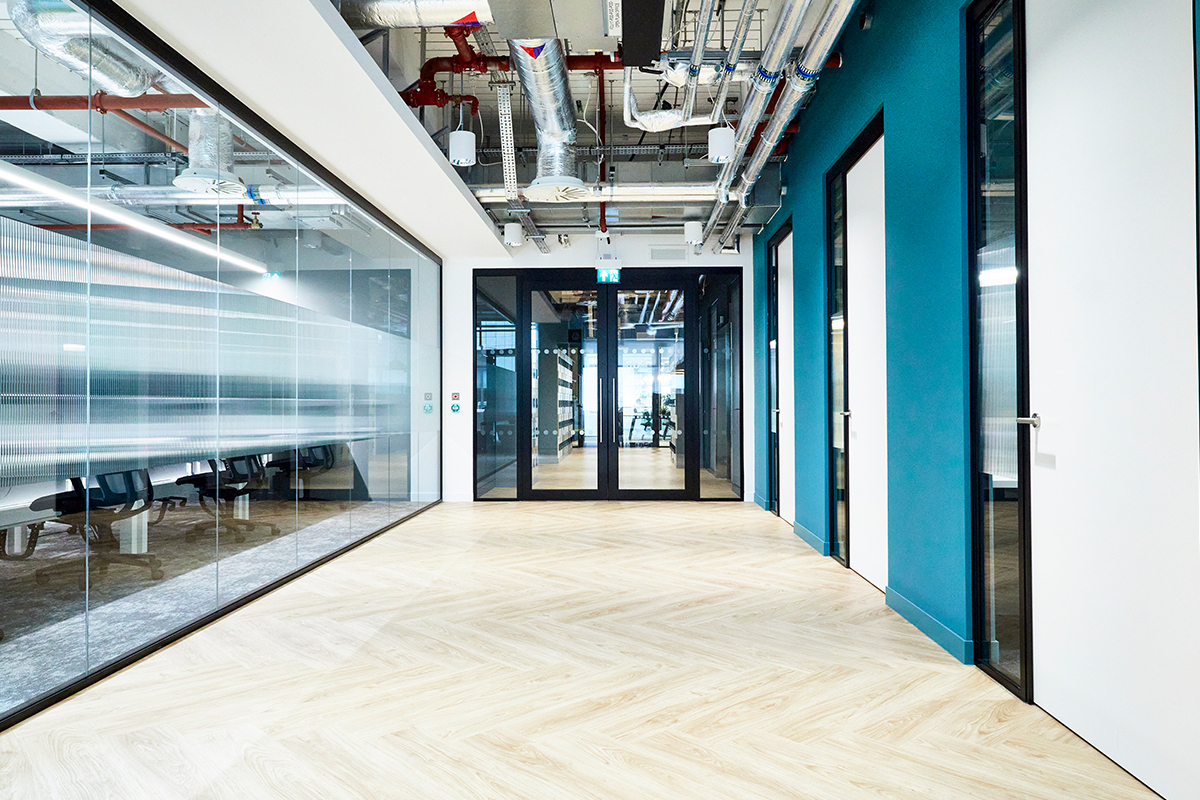
i Wall 110 is a versatile, performance led frame system which offers a more industrial look and feel. Both single and double glazed, framed, frameless and vision wall “hidden mullion” systems are fully demountable and relocatable.

Product Description
FRAMING DIMENSIONS:
Ornate aluminium slim head, wall abutment and floor channel. Applied 30mm tactile horizontal and vertical mullions create a stylish engineered aesthetic.
GLAZED PANEL & ACOUSTIC PERFORMANCE:
Manufactured using 10mm – 12mm toughened glass or 10.8mm – 16.8mm laminated glass. Framing profiles can be a s small as 19mm x 24mm. Rw up to 49dB.
GLASS JUNCTIONS:
Single glazed frameless partitioning incorporates minimal perimeter framework utilising a choice of unobtrusive straight, 90 degree glazing joints to attain a single wall of glass that really makes an impact.
COLOUR FINISH:
Finishes are available in any standard RAL/BS colour. Specialist finishes available on request.
MANIFESTATION:
Manifestation options can be applied as 50mm bands or broken lines as a minimum to meet current legislation, right through to all over cover graphics and images to suit all clients’ requirements.
DOOR LEAF & DOOR FRAMES:
Frameless sliding and pivoting glass doors are available as part of the single glazed portfolio. Flush or framed double glazed or solid leaf door sets can be incorporated for improved acoustic performance.
IRONMONGERY:
Range of offset top and bottom hinges, top and bottom pivots complemented with stainless steel or polished lever sets, pull handles and patch locks. i Wall’s standard range of ironmongery completes the door modules. Alternative handle manufacturers can be specified.
Product Downloads
Certificate
Certificate
Details
Download
Have a question or need some help?
Send us a message and one of our team will respond as soon as possible.