

Argent
Project Specifications
The Situation
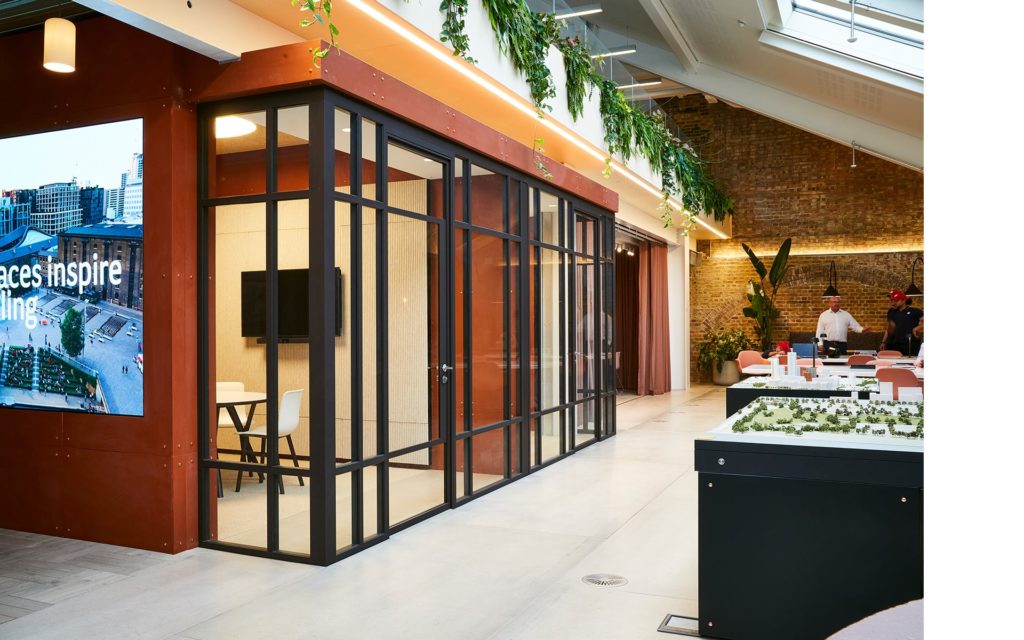
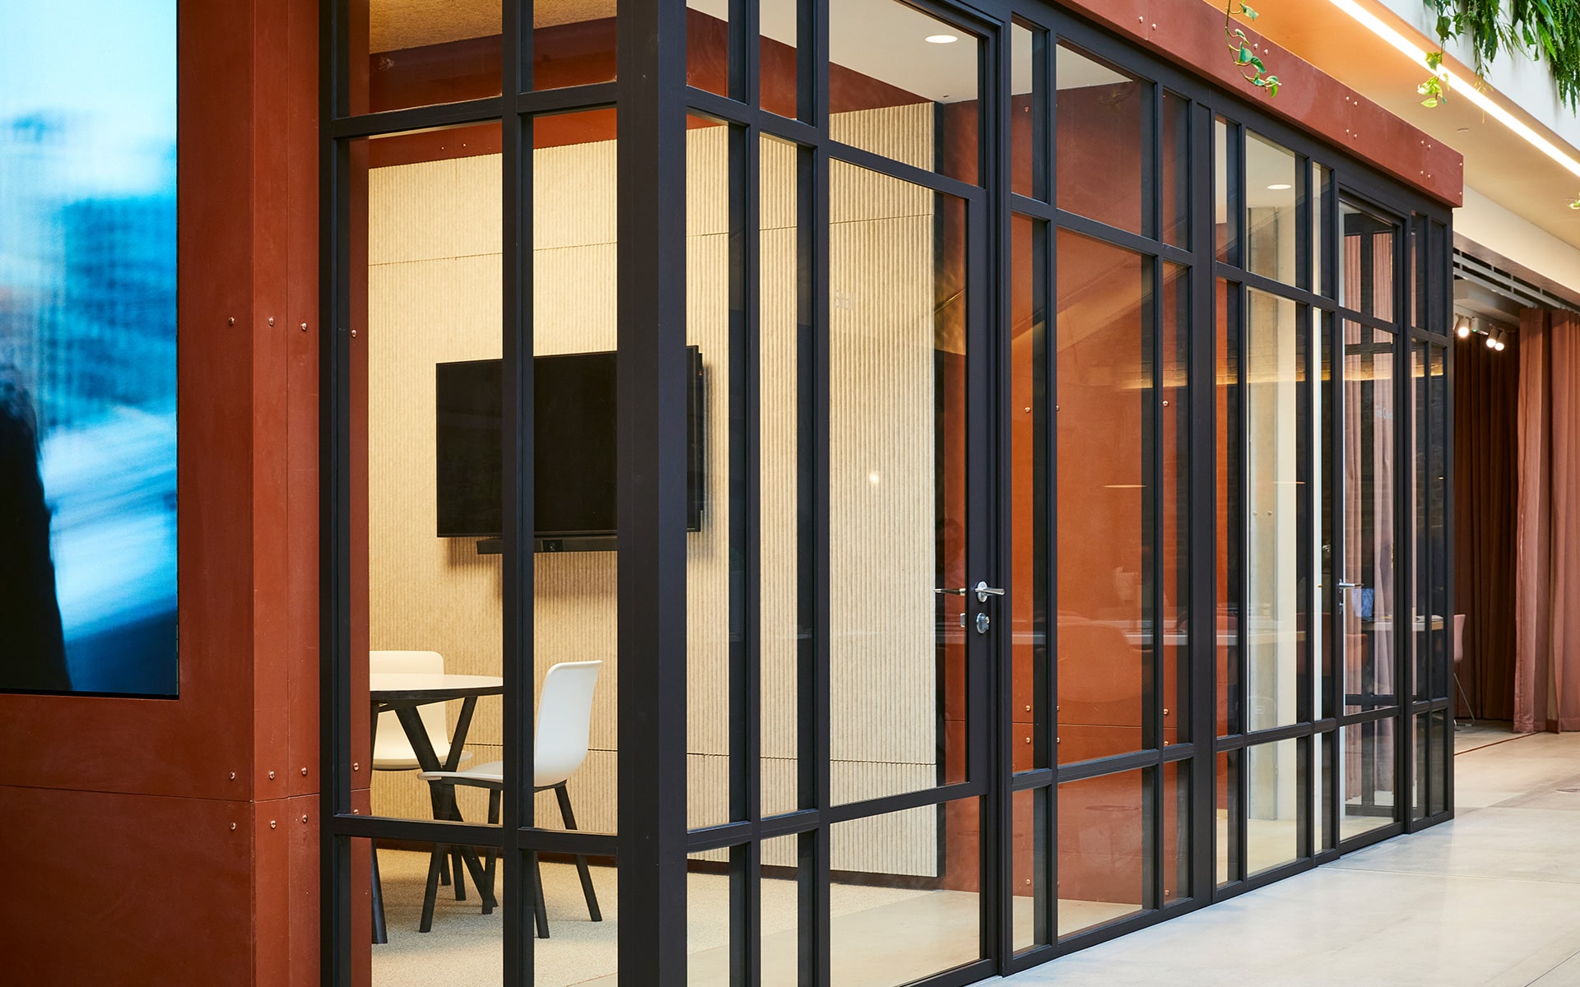
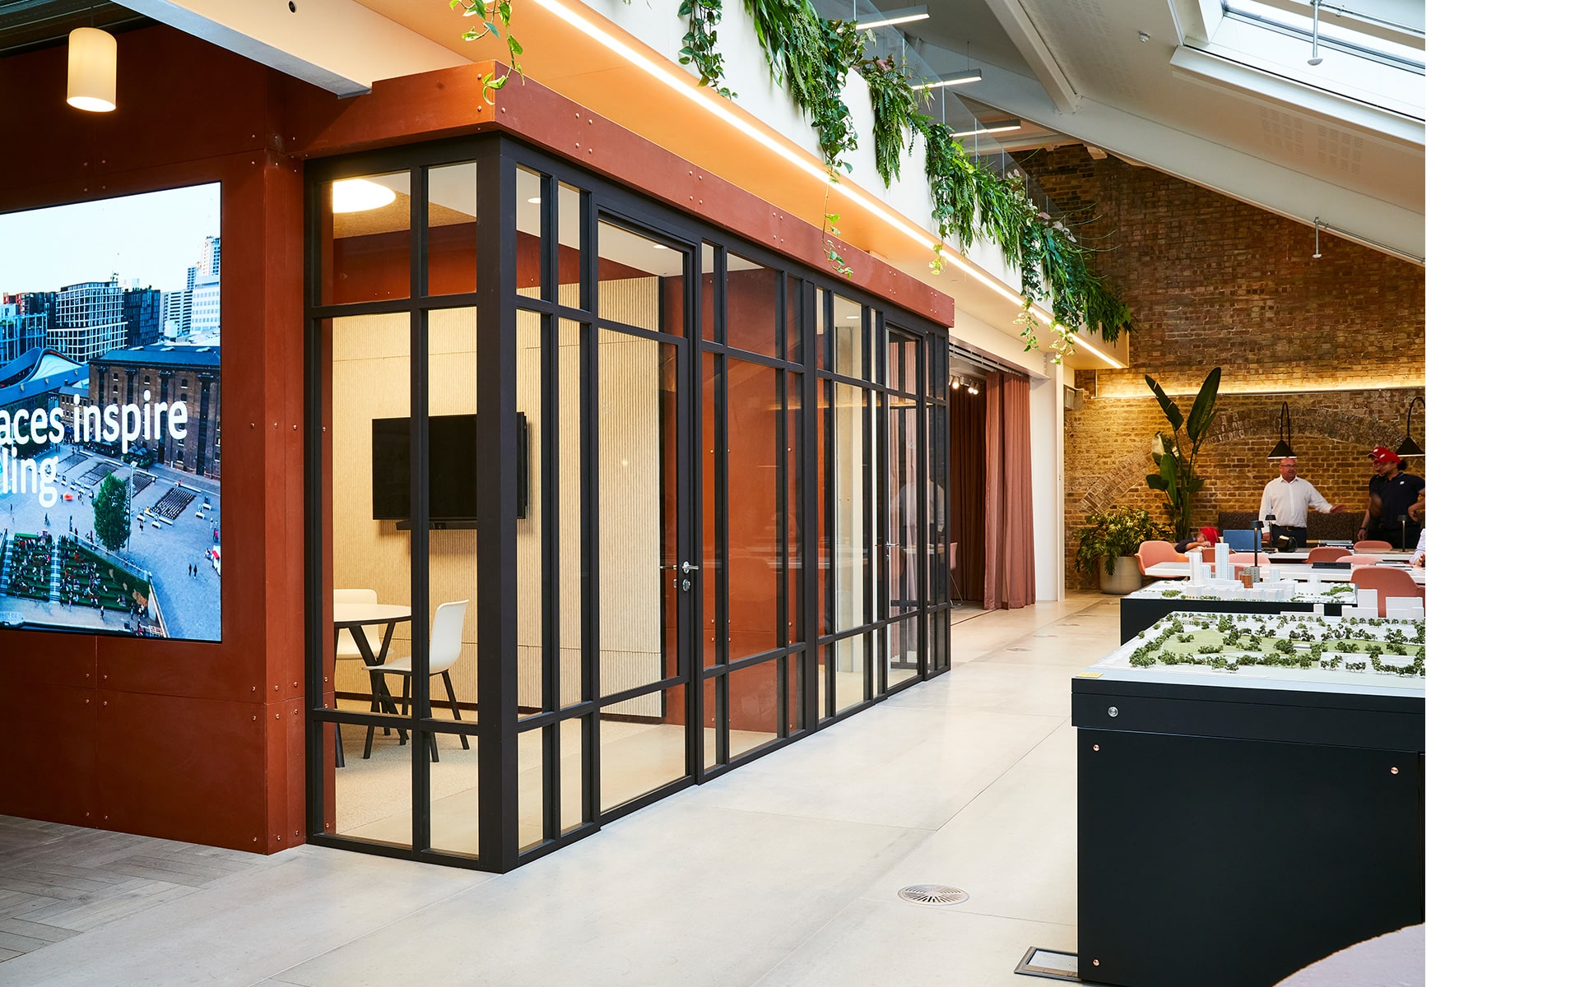
The glass office acoustics partitioning fitout needed to be suitable for private and semi-private conversations, so needed high achieving acoustic areas.i Wall needed to create a flexible working area which included a number of meeting rooms, private rooms and phone booths.
At A Glance
- Designer: Verity Interiors
- Client: Argent
- Project Duration: 6 Weeks
We Made It Happen
Our Solution
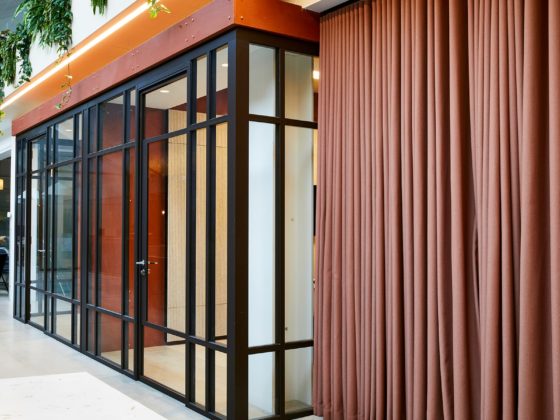
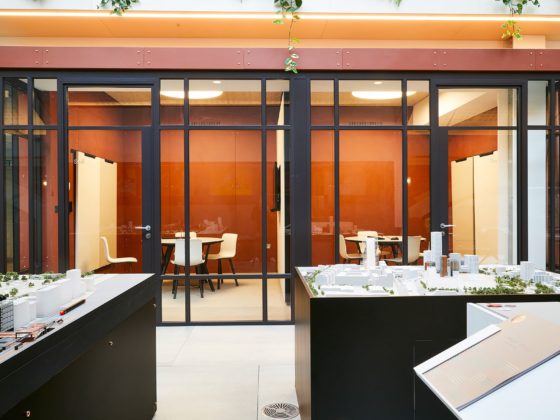
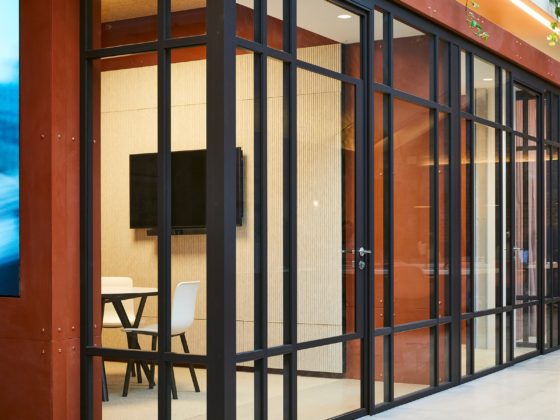
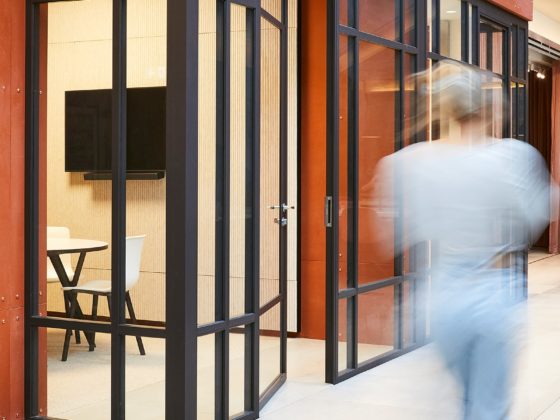
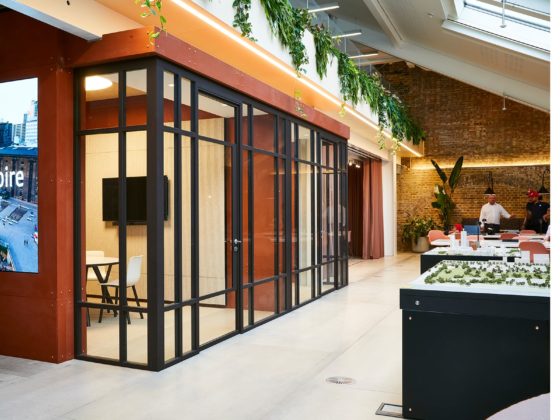
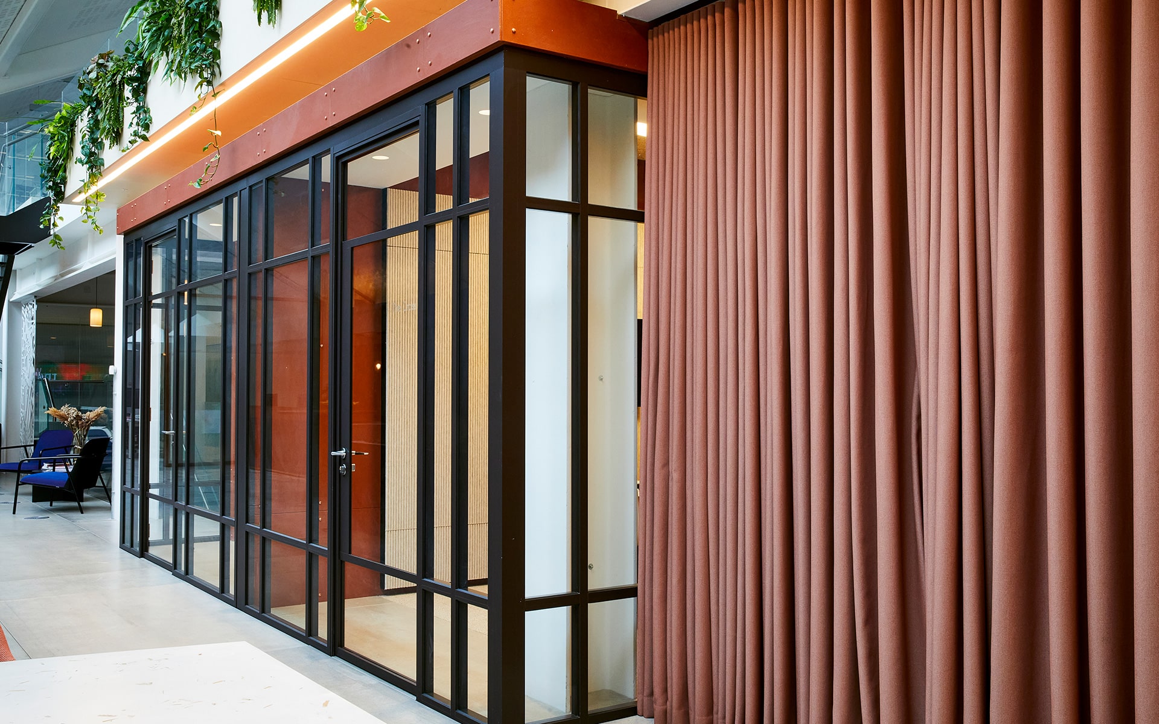
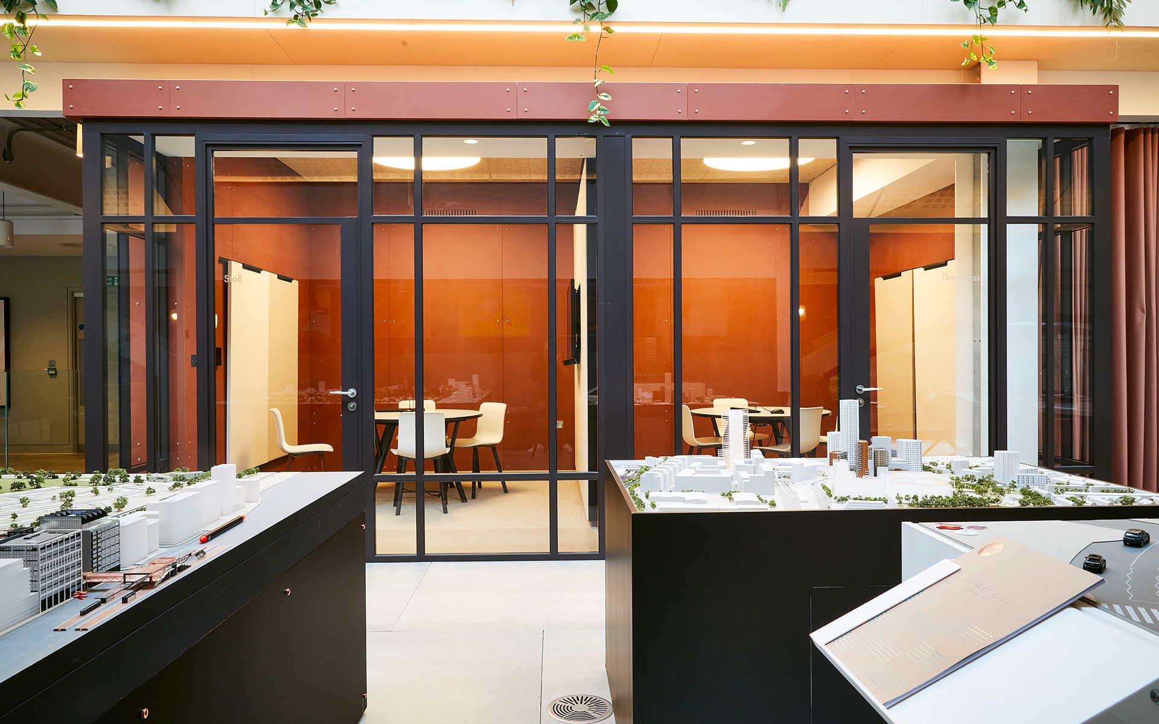
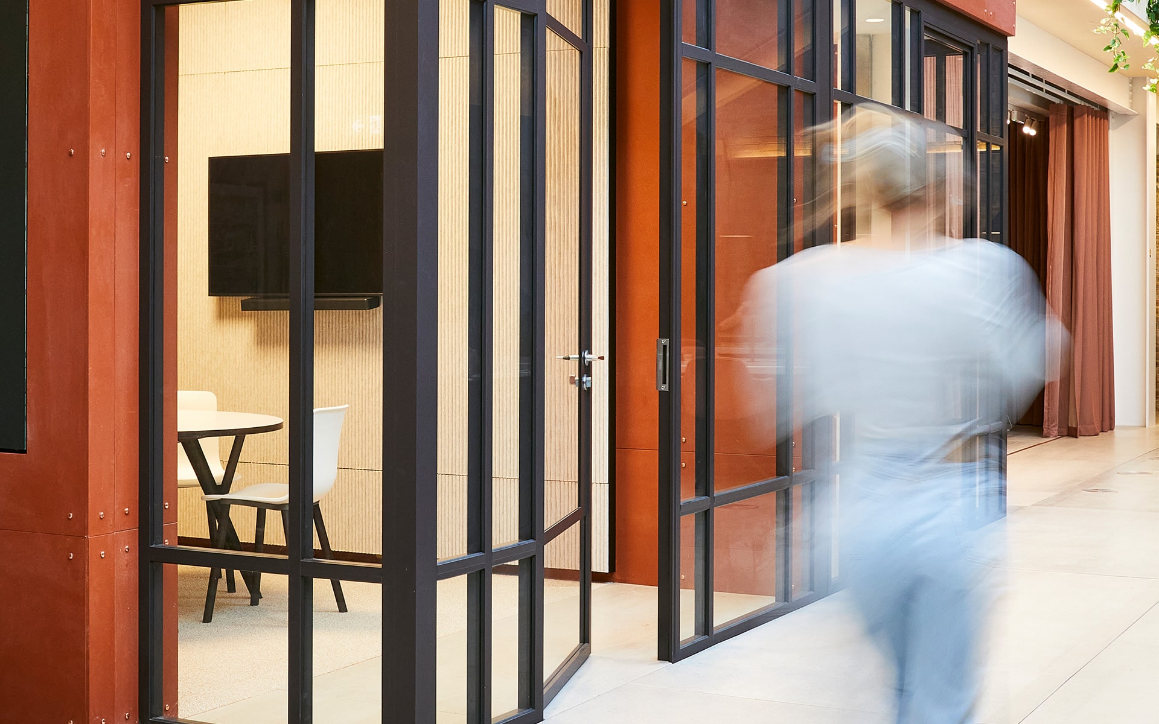
The glass office acoustics partitioning fitout was led with the Verity Interiors design team to create a unique and more substantial look using i Wall 60. The project was made up of i Wall 60 double glazed partitioning in the form of four phone booths, two meeting rooms and six private rooms, to give the office space the mix needed for the employees to be productive.
The Benefits
All the meeting rooms achieve an impressive 38dB, with the doors achieving 32dB giving the client exceptional acoustic sound performance throughout the fit out.