

Cardiff University
Project Specifications
The Situation
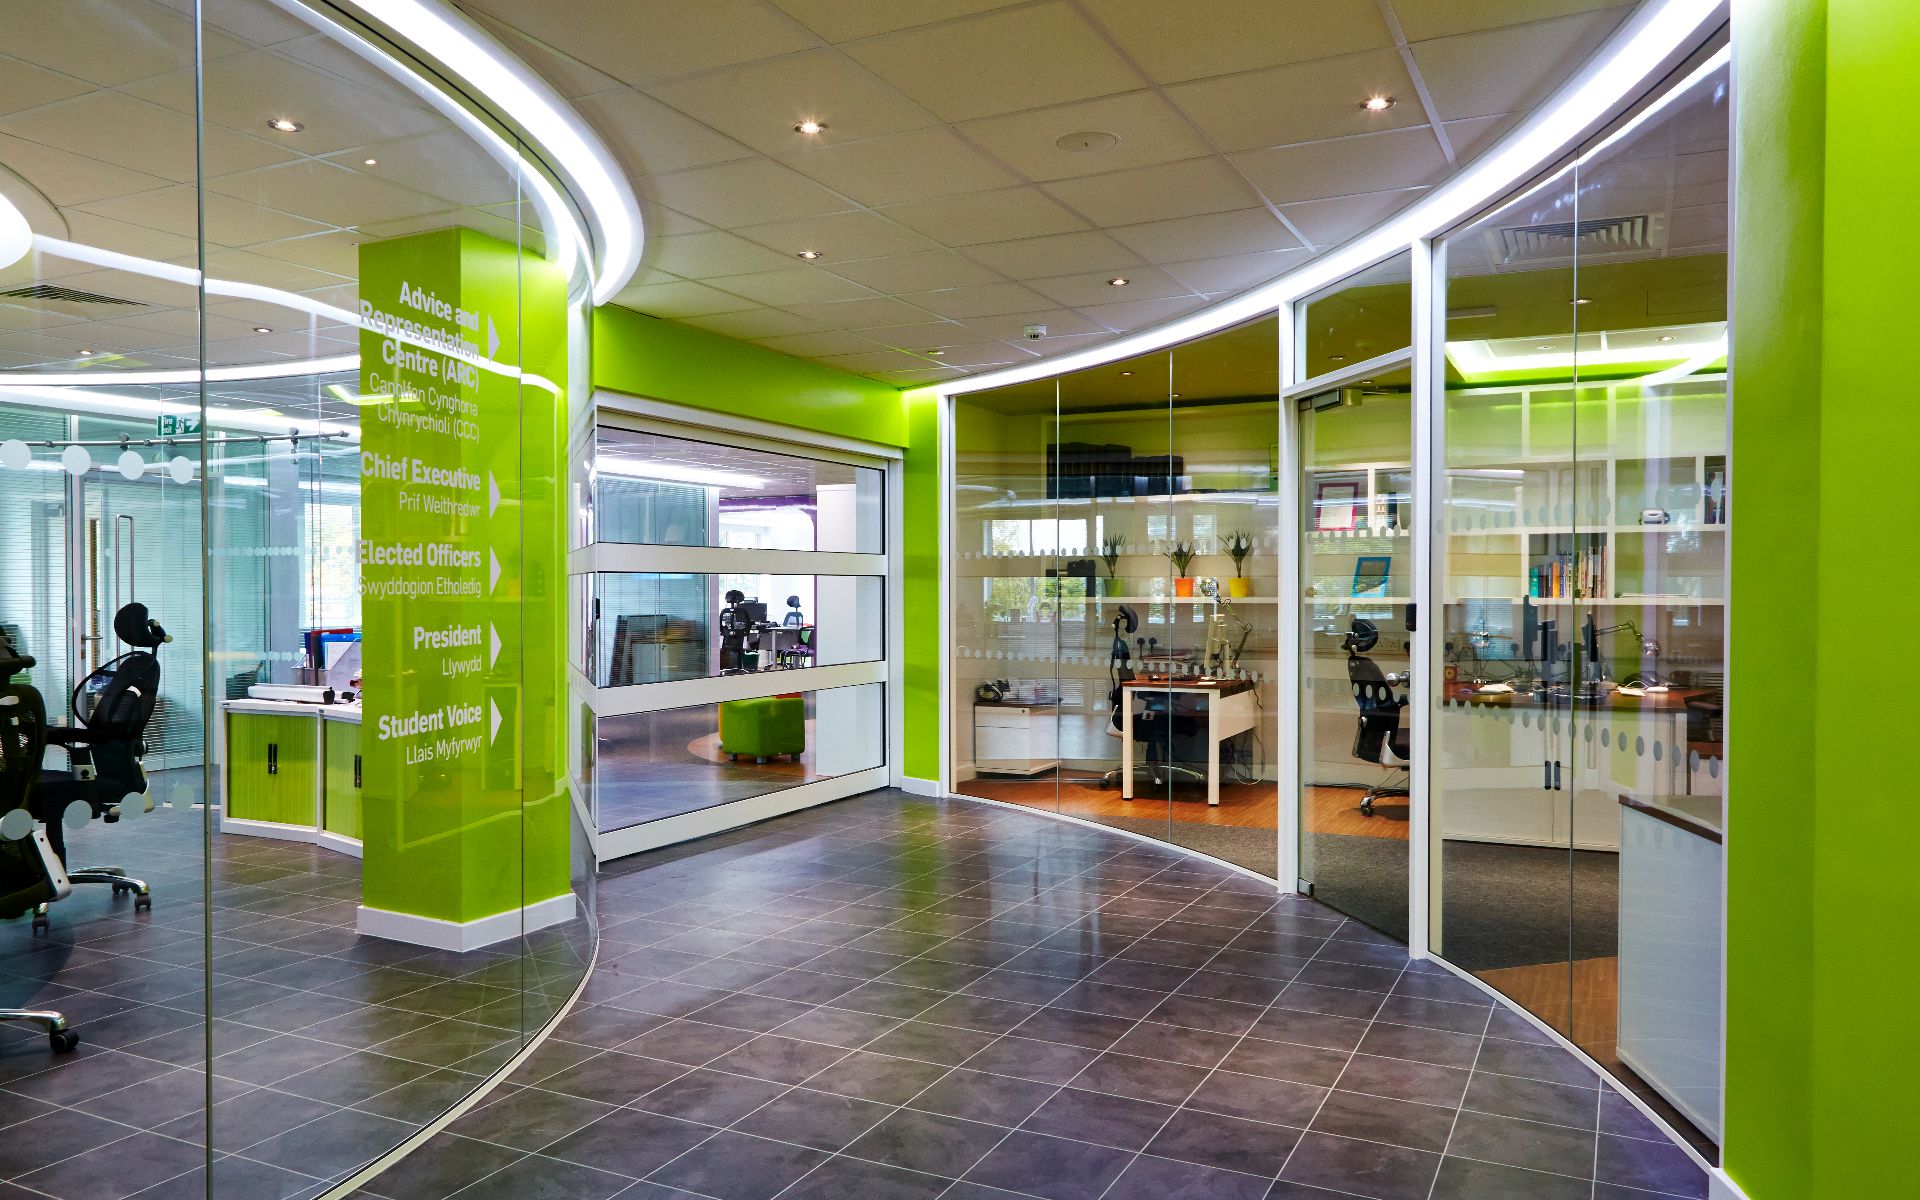
Following receipt of order the design was developed to include two sets of automatic sliding doors complete with access control. We were able to accommodate this requirement within the package with little effect on the overall installation programme. The sliding doors were each 3 metres wide and were self-supporting from a “goal-mouth” structure.
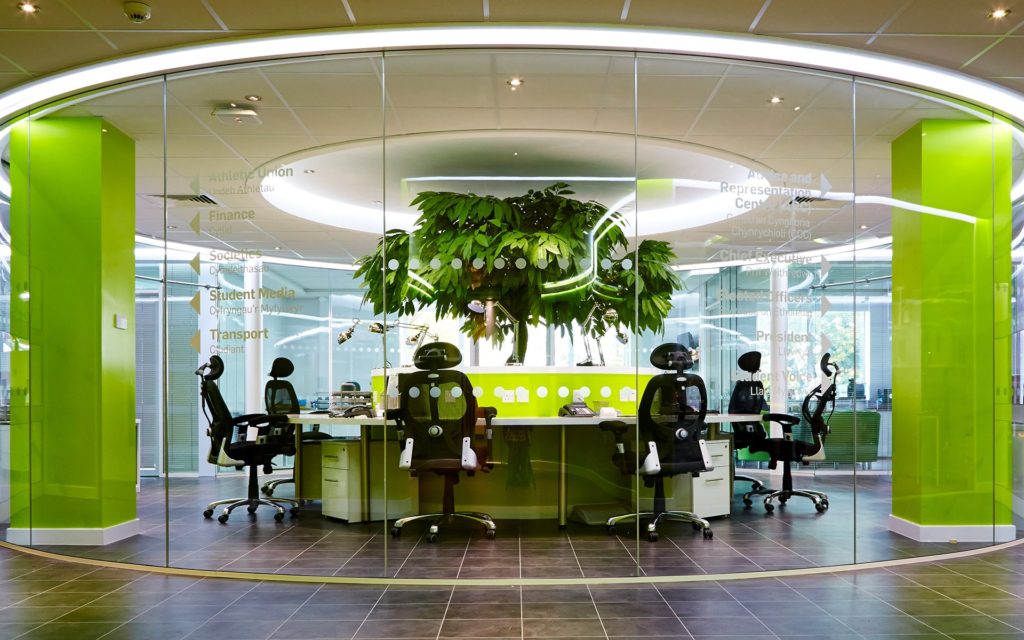
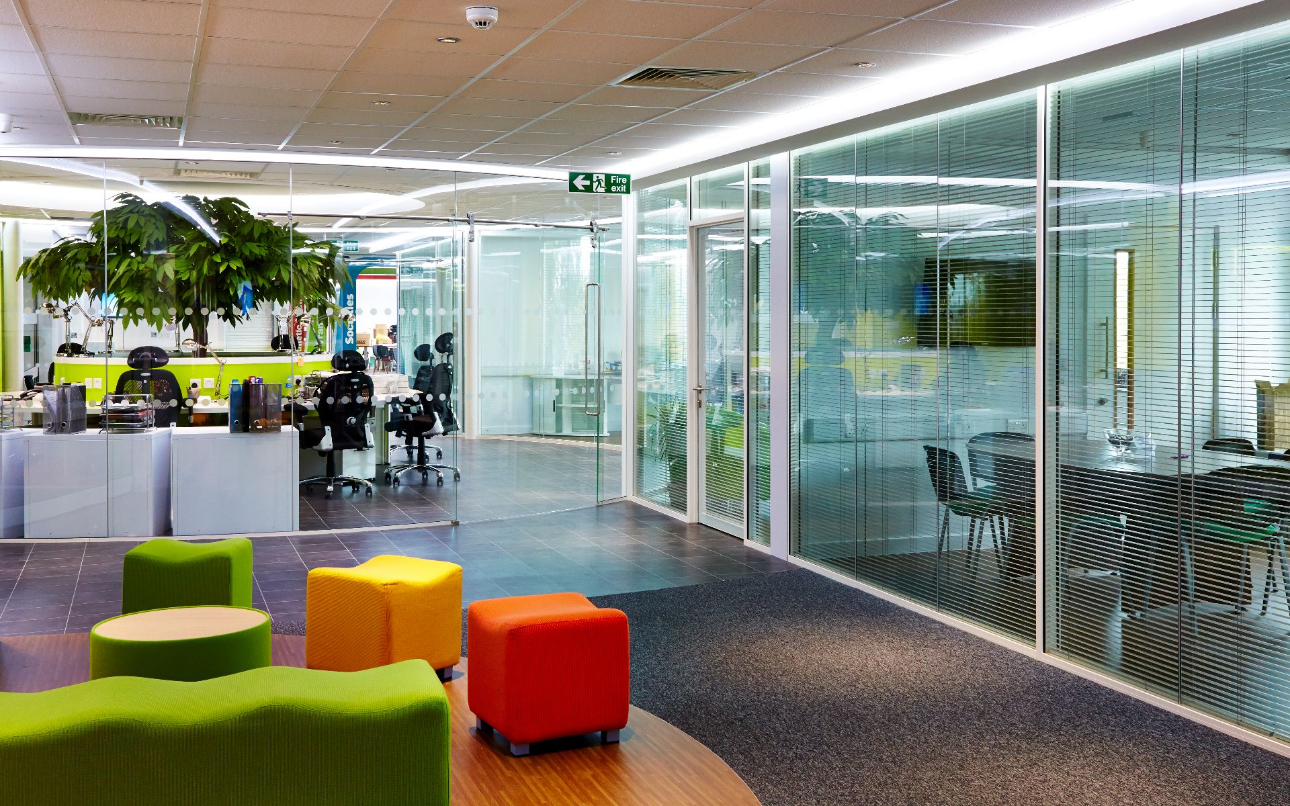
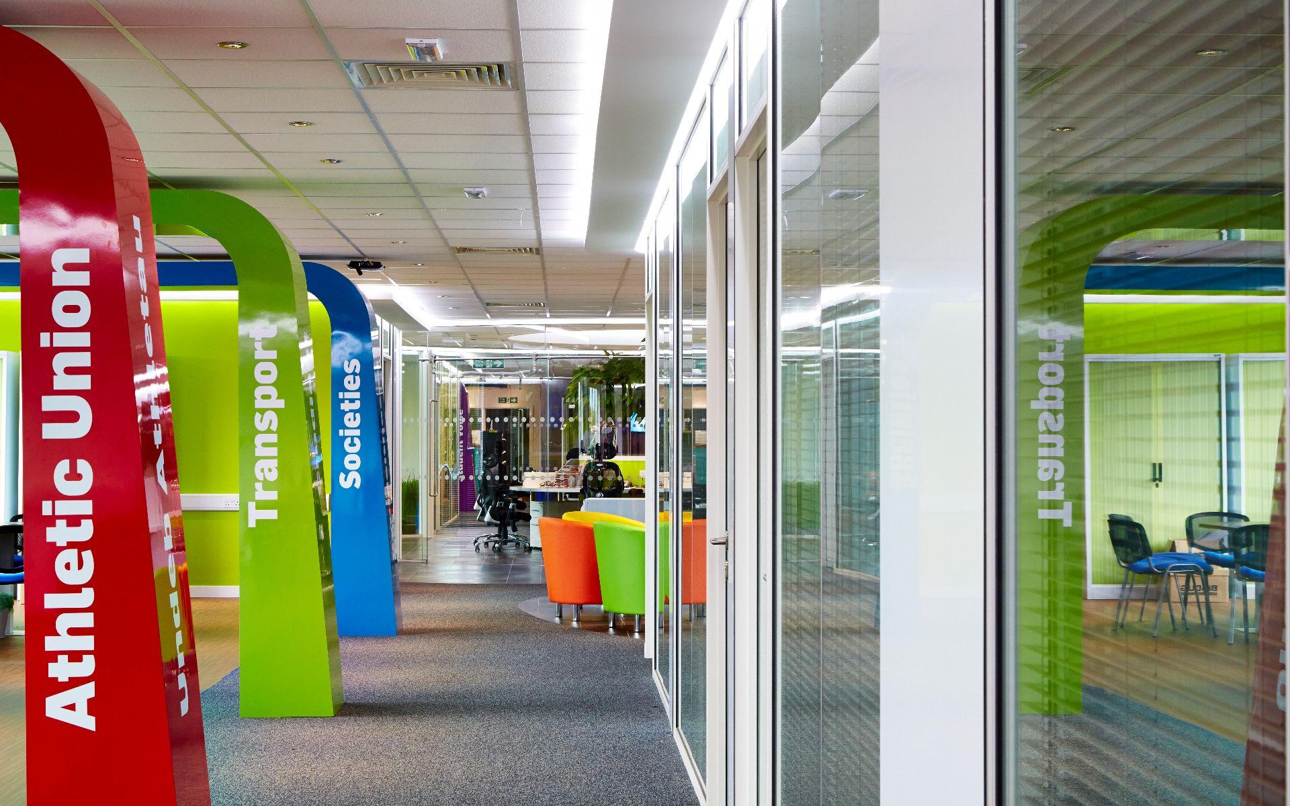
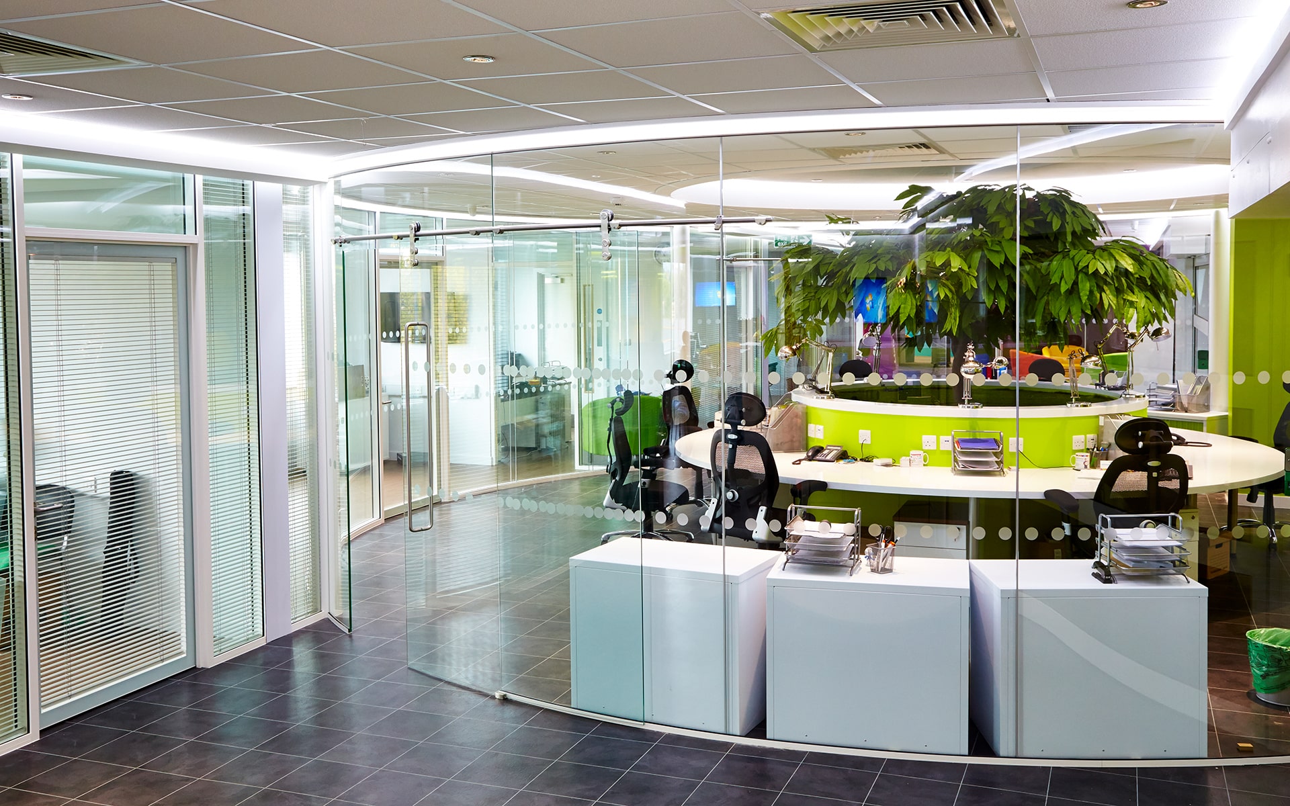
The key to the overall look was to maintain the seamless look of the circular glass bowl and be able to incorporate 3-way abutments with the automatic sliding doors and the double glazed offices. Detailed setting out information was provided to ensure that the interfaces between curved single glazing, curved double glazing, straight double glazing and the automatic sliding doors all fitted correctly at the first time of asking. To ensure that the front elevations maintained sound performance and aesthetics we used our flush double glazed door sets.
The circular glass bowl was created with curved 12mm toughened safety glass and minimal head and base channels. i-Bar curved sliding glass door sets ensured a frameless look whilst the pivot door was installed in an aluminium door frame to accommodate an electric strike release for access control. Diahatsu automatic sliding doors were used within the scheme.
At A Glance
- Project Outline: Complete 3rd Floor Refurbishment
- Architect / Interior Designer: GMP Design
- Client: Cardiff University

“The input of information to help supply a solution that overcame particular access and security issues, was a great help. The whole process went smoothly and enabled the linked development to proceed ahead of time.”