

Norbar Torque Tools

Project Specifications
The Situation
The project was to produce a number of frameless meeting rooms across two floors within the head office of this leading tool manufacturer. Acoustic performance and overall aesthetics were key in this project. This five week project was completed on time and within budget.
At A Glance
- Architect: CMI Architects Ltd
- Contractor: Speller Metcalfe
- Client: Norbar Torque Tools Ltd
- Project Duration: 5 weeks


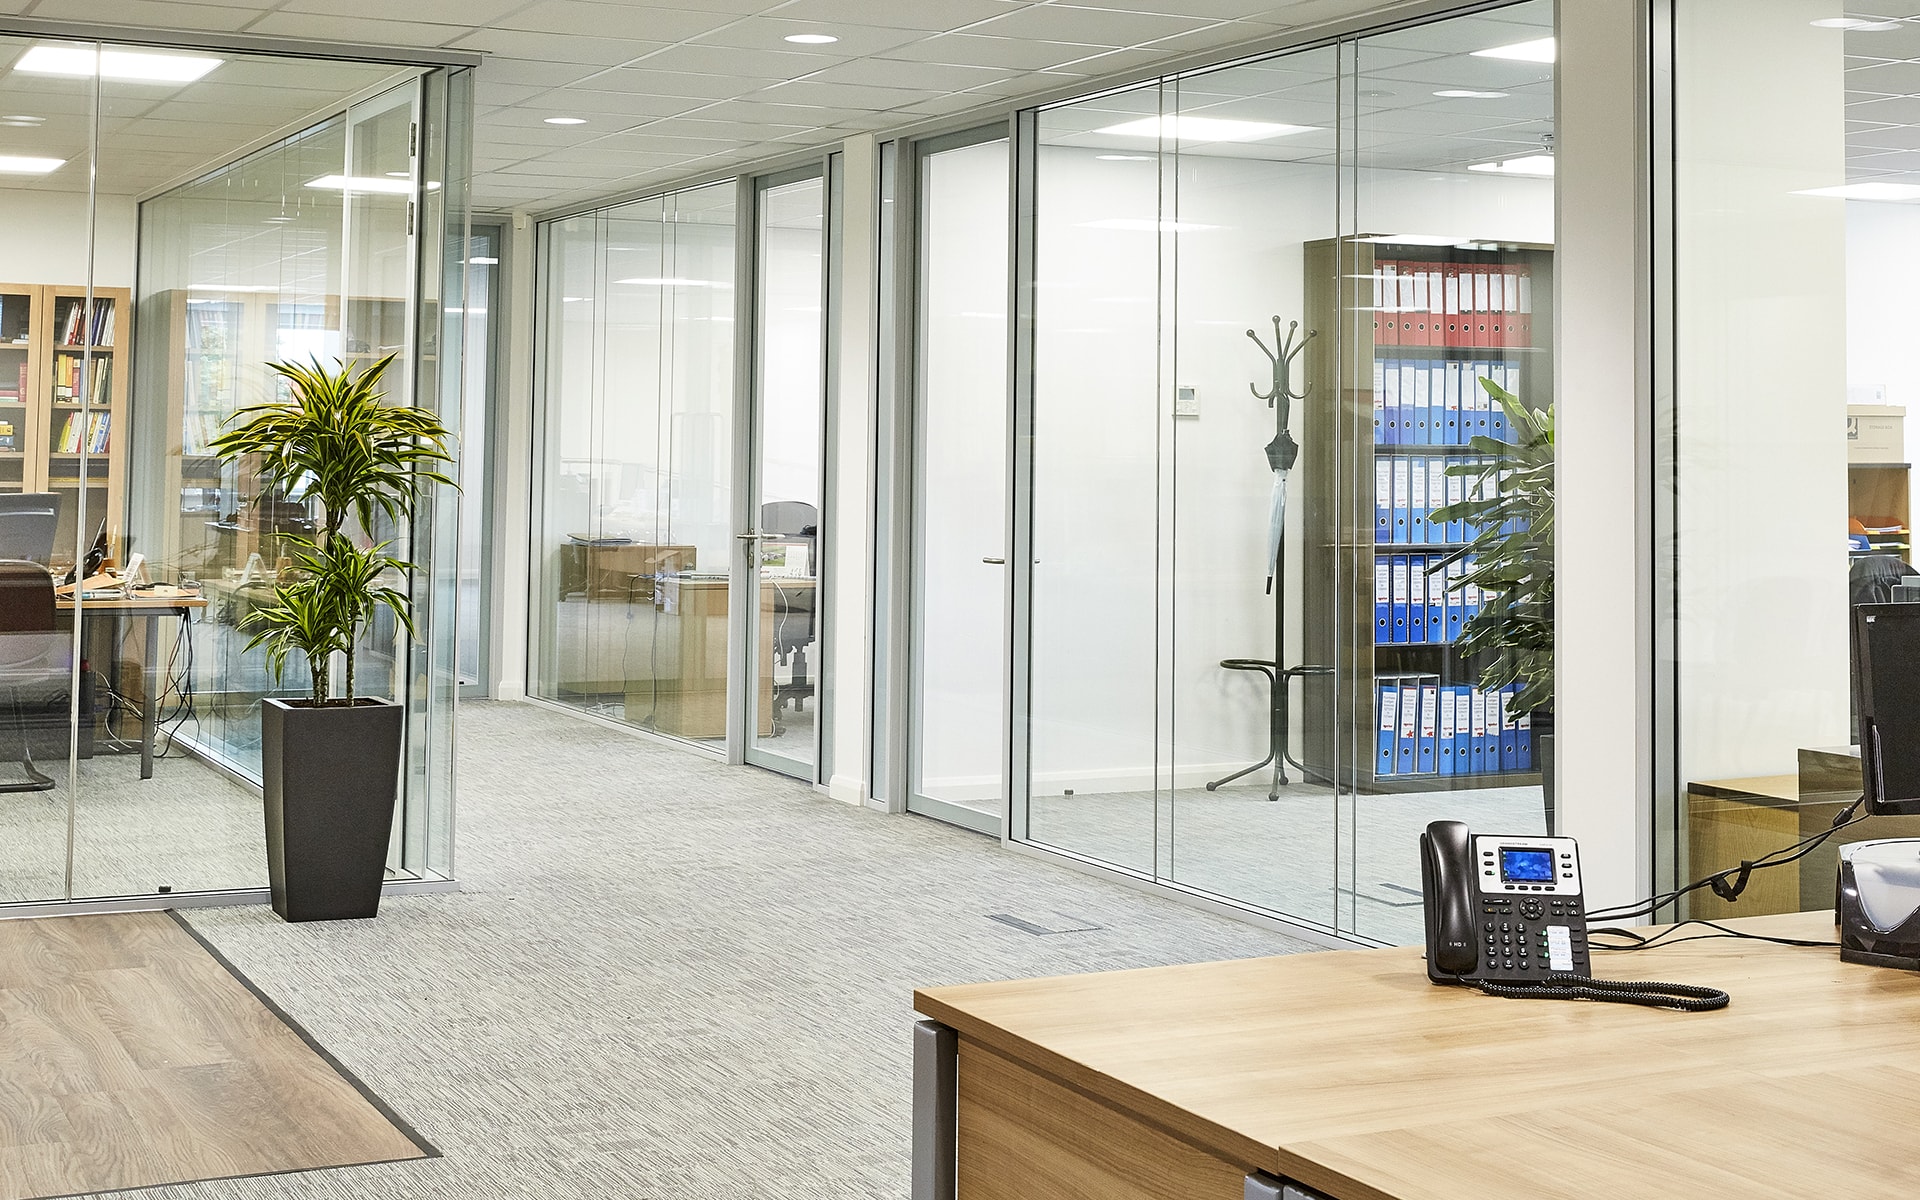
“I am delighted with my new office. The sense of space and blending into the communal area is as I had hoped and the level of sound attenuation is such that I am able to use the speakerphone for confidential calls in complete privacy.”
– Neill Brodey, Managing Director
We Made It Happen
Our Solution
By the provision of the aesthetically pleasing, leading edge 47Rw dB i Wall double frameless glazed partitioning and 40Rw dB double glazed door sets, we were able to achieve the clients criteria and transform the two floors within their head office.
The Benefits
Superior acoustic performance was achieved giving them the ability to make confidential calls using the speakerphone. The sense of space and aesthetics blended well within the existing office space and exceeded expectations.