

Seco Tools
Project Specifications
The Situation
Due to business expansion i Wall was asked to create a first class partitioning solution, over two floors, within Seco Tools’ new offices.
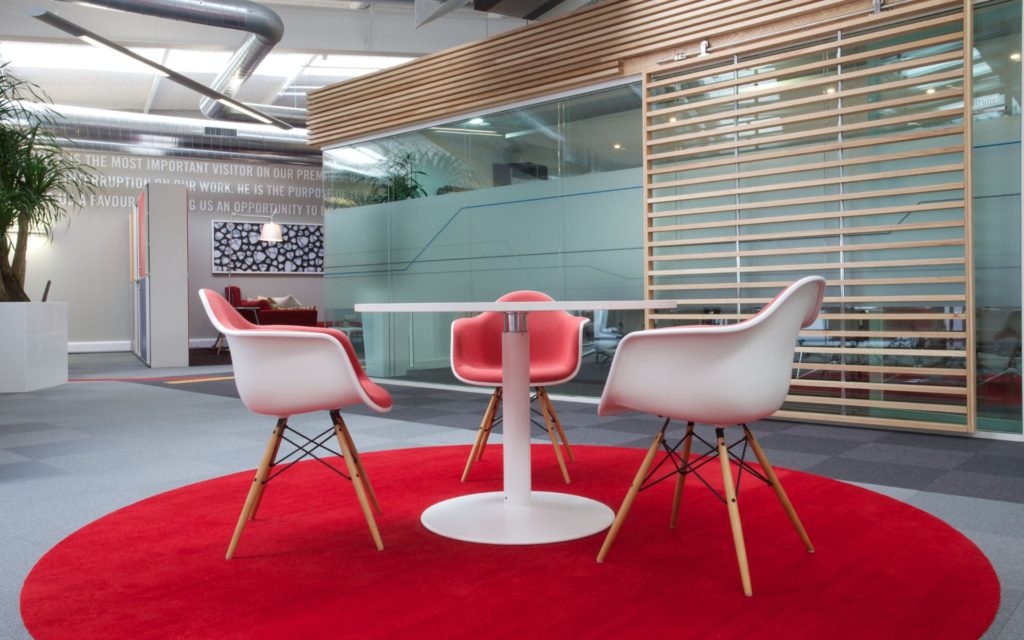
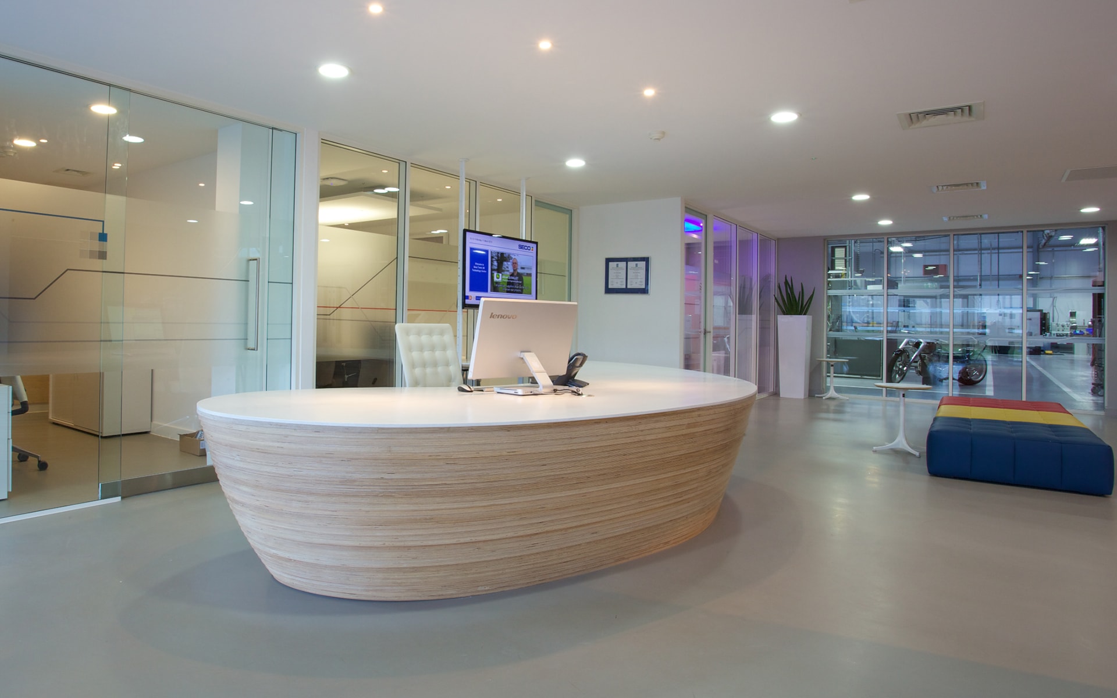
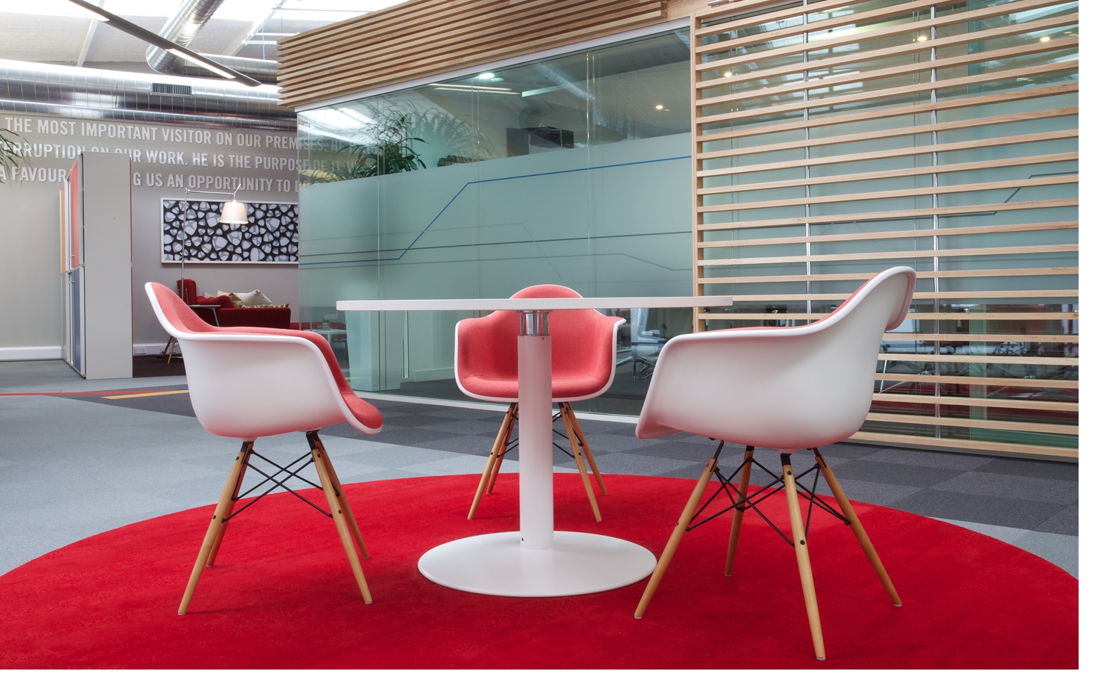
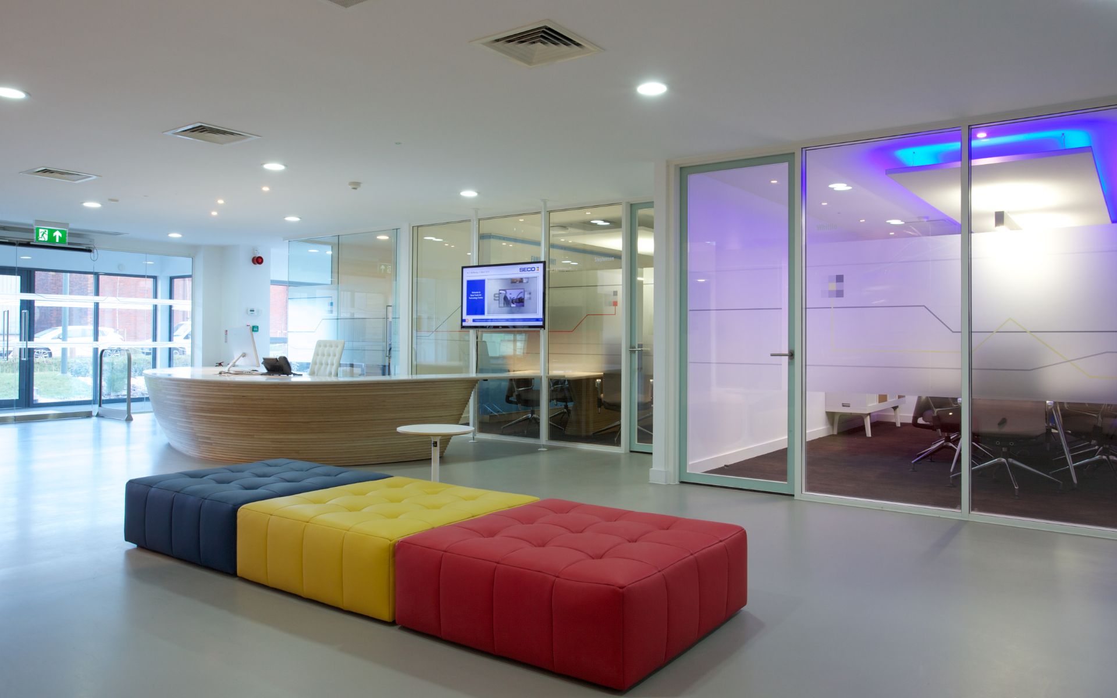
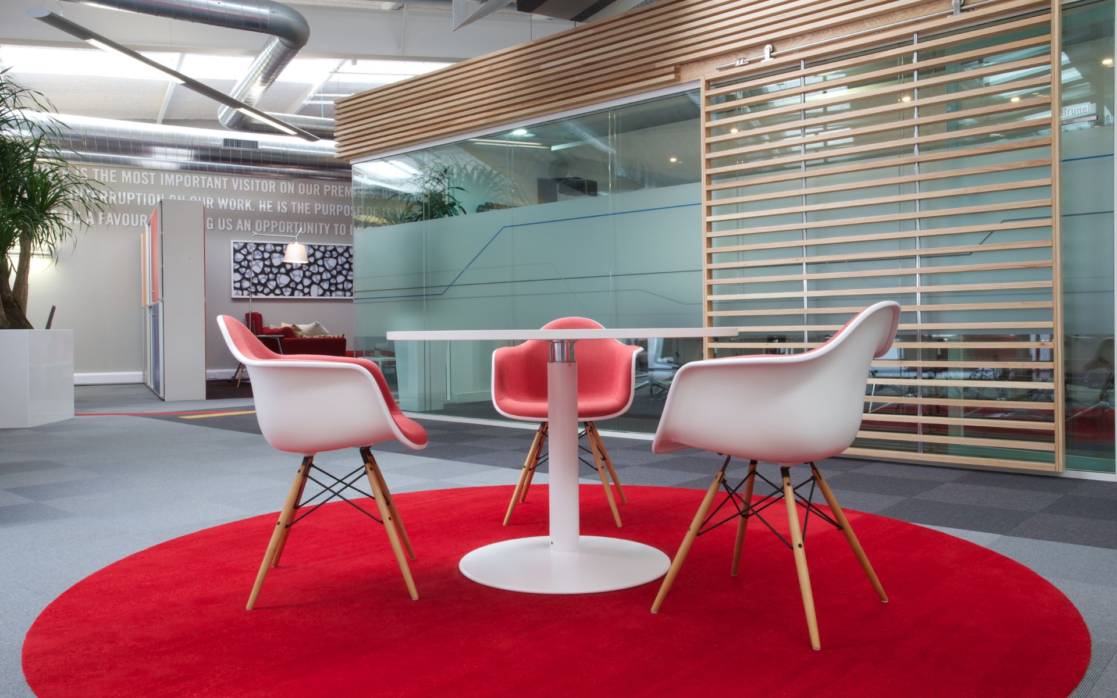
We provided a mixture of single and double glazed screens throughout this office design. We had to incorporate the build within a prebuilt timber lined structure.
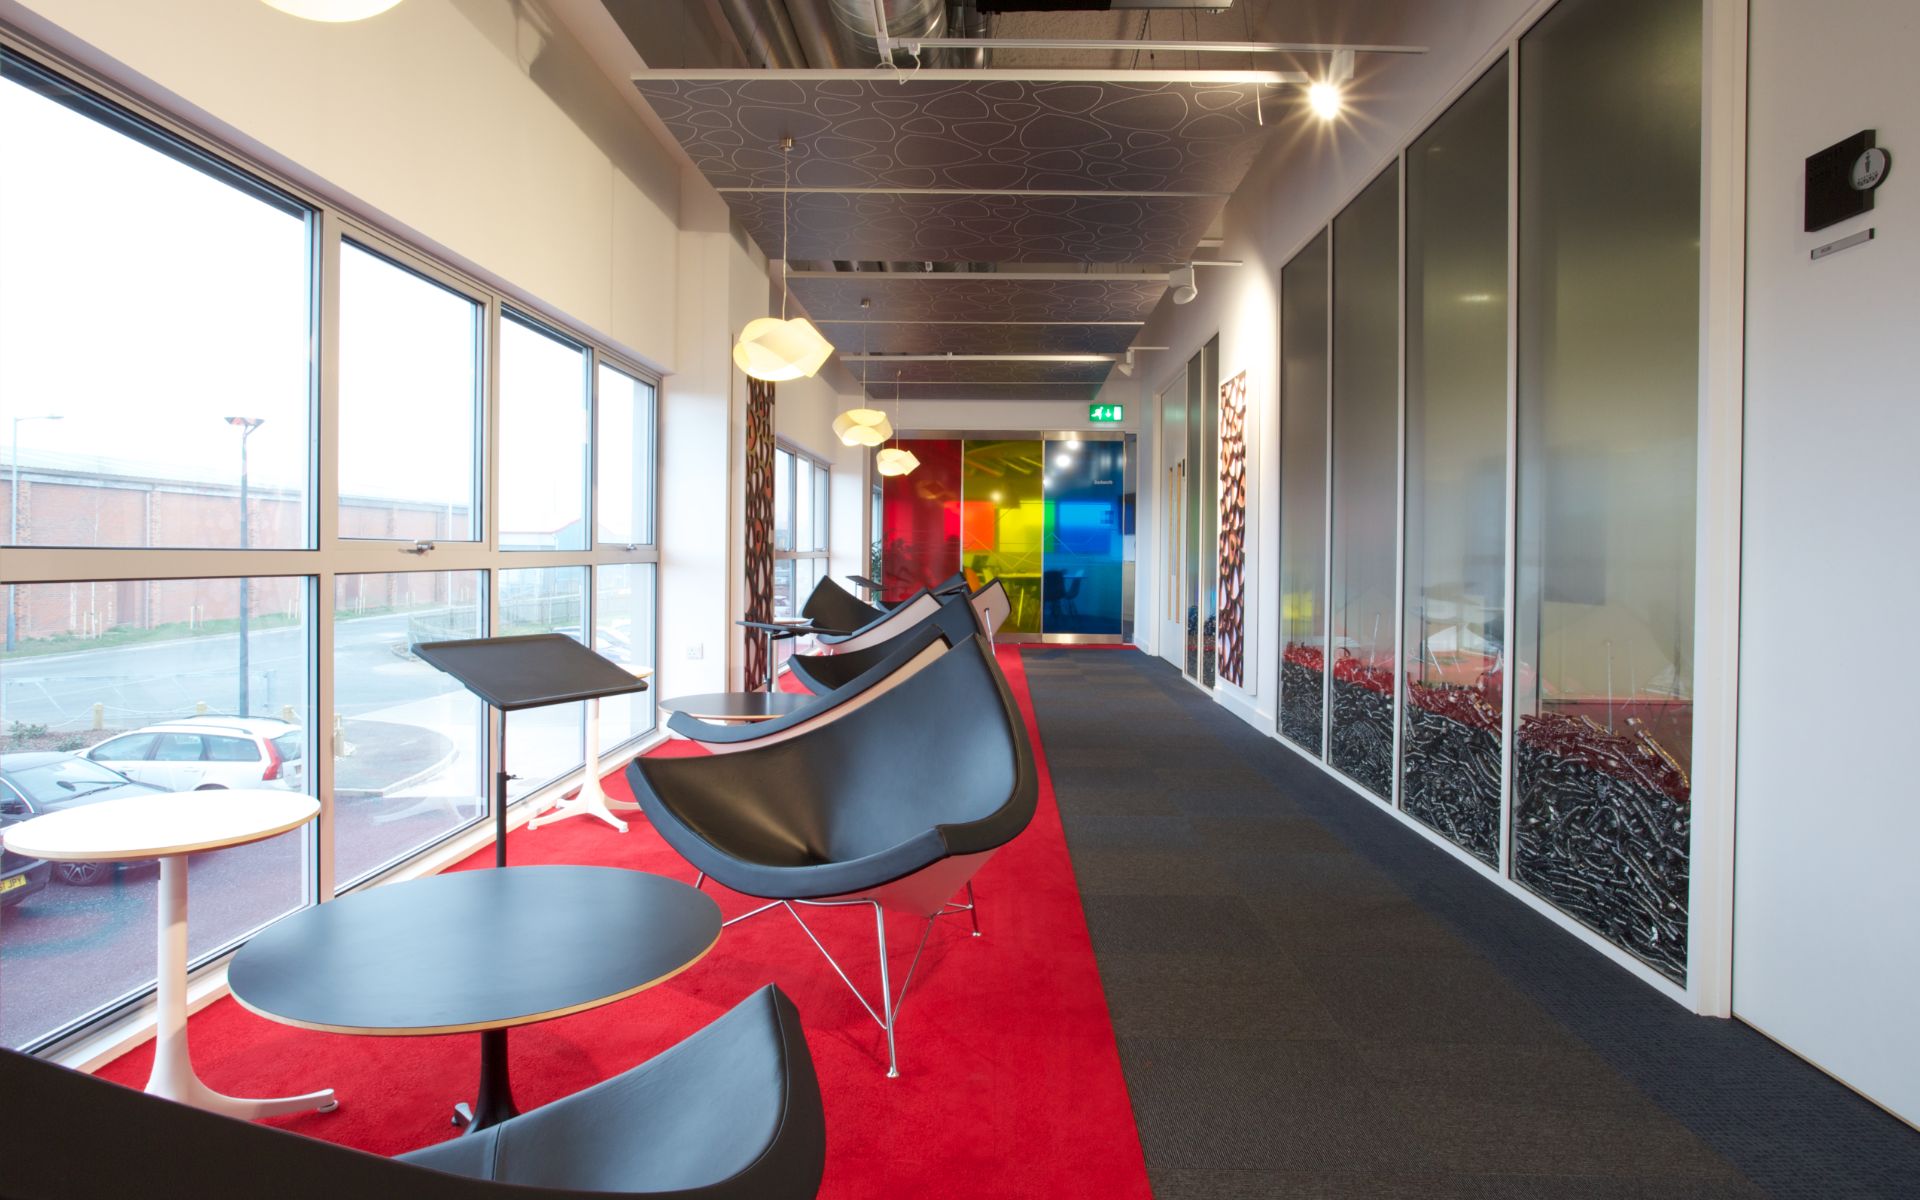
As part of the design one of Seco Tools’ pre requisites was that they wanted Swarf to be integrated into the glass screens. This was completed and created a unique effect to the glass screens of their main meeting room.
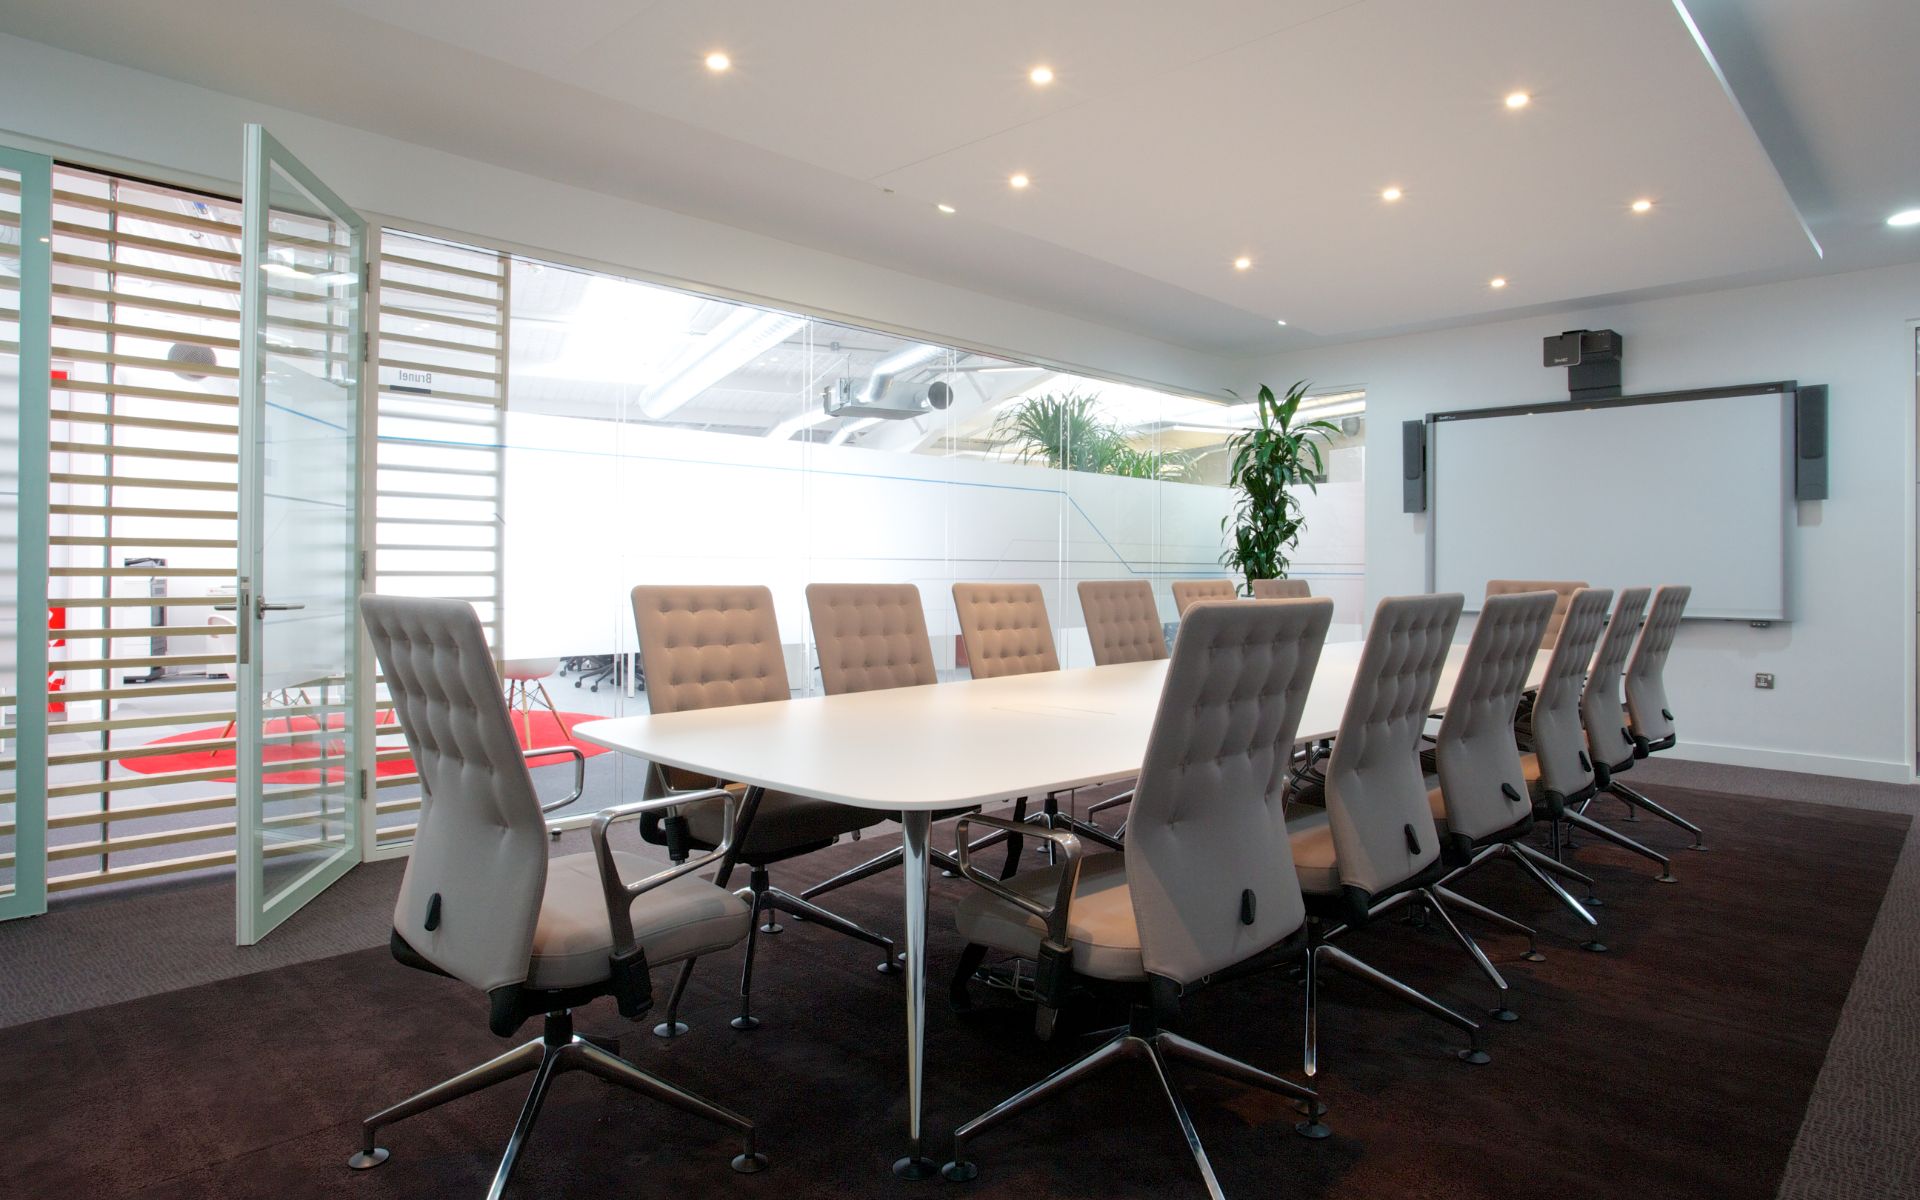
Sliding doors were utilised to maximise the space within the meeting room.
At A Glance
- Architect: Wylde Interior Architects
- Contractor: DP Designs Ltd
- Client: Seco Tools
- Project Duration: 6 weeks
“I found i Wall and their products a great fit for our new workplace and working environment. What stood out though, was their prompt willingness with the aftercare service which never appeared to be a problem to them.”
– Paul Hipkin, Project Manager
We Made It Happen
Our Solution
i Wall used a mixture of its products:
- Frameless Single Glazed partition
- Framed Double Glazed partition
- Fire rated door – Framed double glazed partition
- Door sets
The front entrance doors were also provided for and were custom made to meet the clients specific requirements.
The Benefits
The award winning fit out created an environment for agile working. The workforce are now engaged and see the business as a family. Staff welfare is high and productivity has increased.