

Deltek

Project Specifications
The Situation
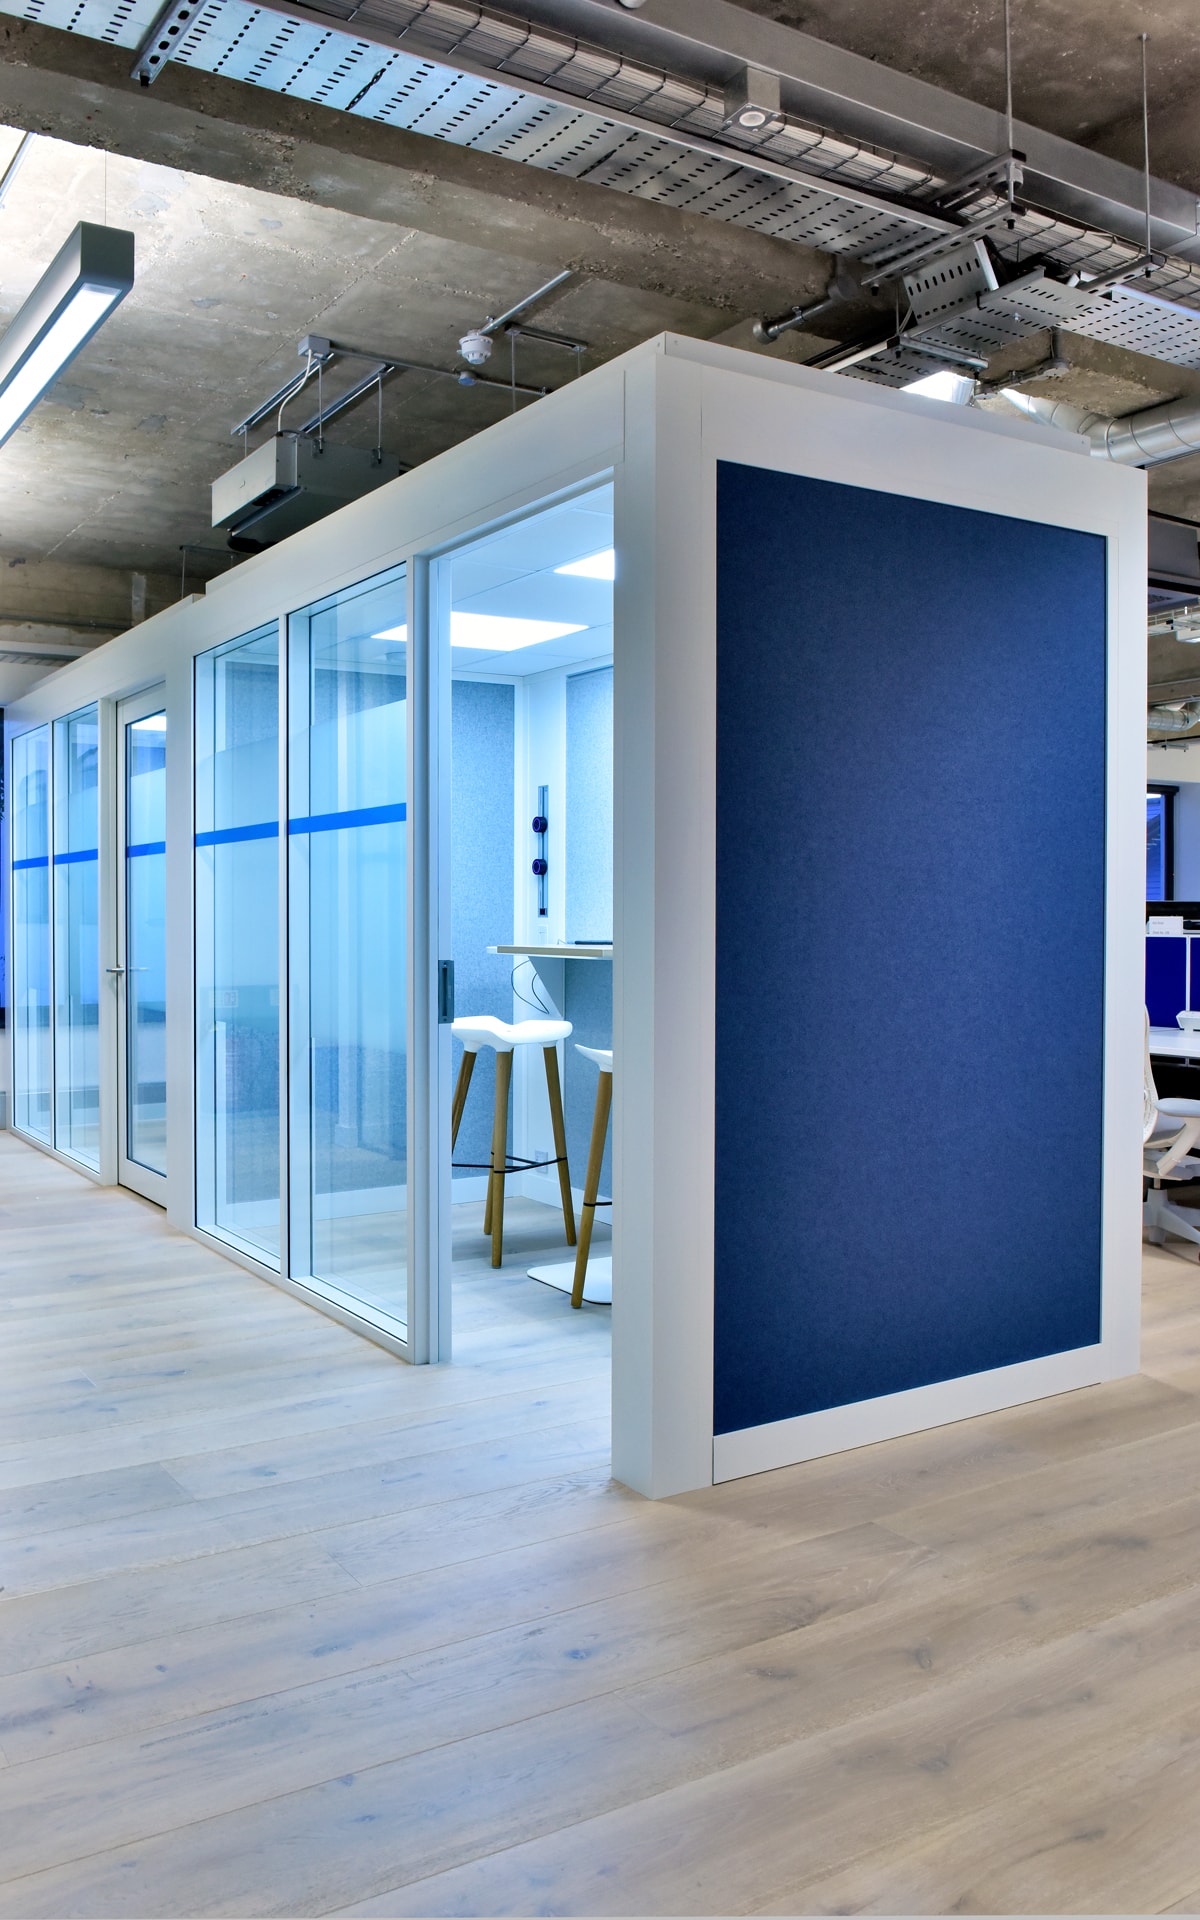
Due to business growth i Wall was asked to provide a number of acoustic pods in new offices for the UK division of Deltek, the enterprise software and information solutions provider for professional services firms and government contractors.
At A Glance
- Architect: Tsumani Axis
- Client: Deltek
- Project Duration: 1 week
“i Wall were the tidiest and most professional whilst on site. They are an example to other contractors of how things should be done. They were immaculate amongst all the other chaos going on around them.”
We Made It Happen
Our Solution
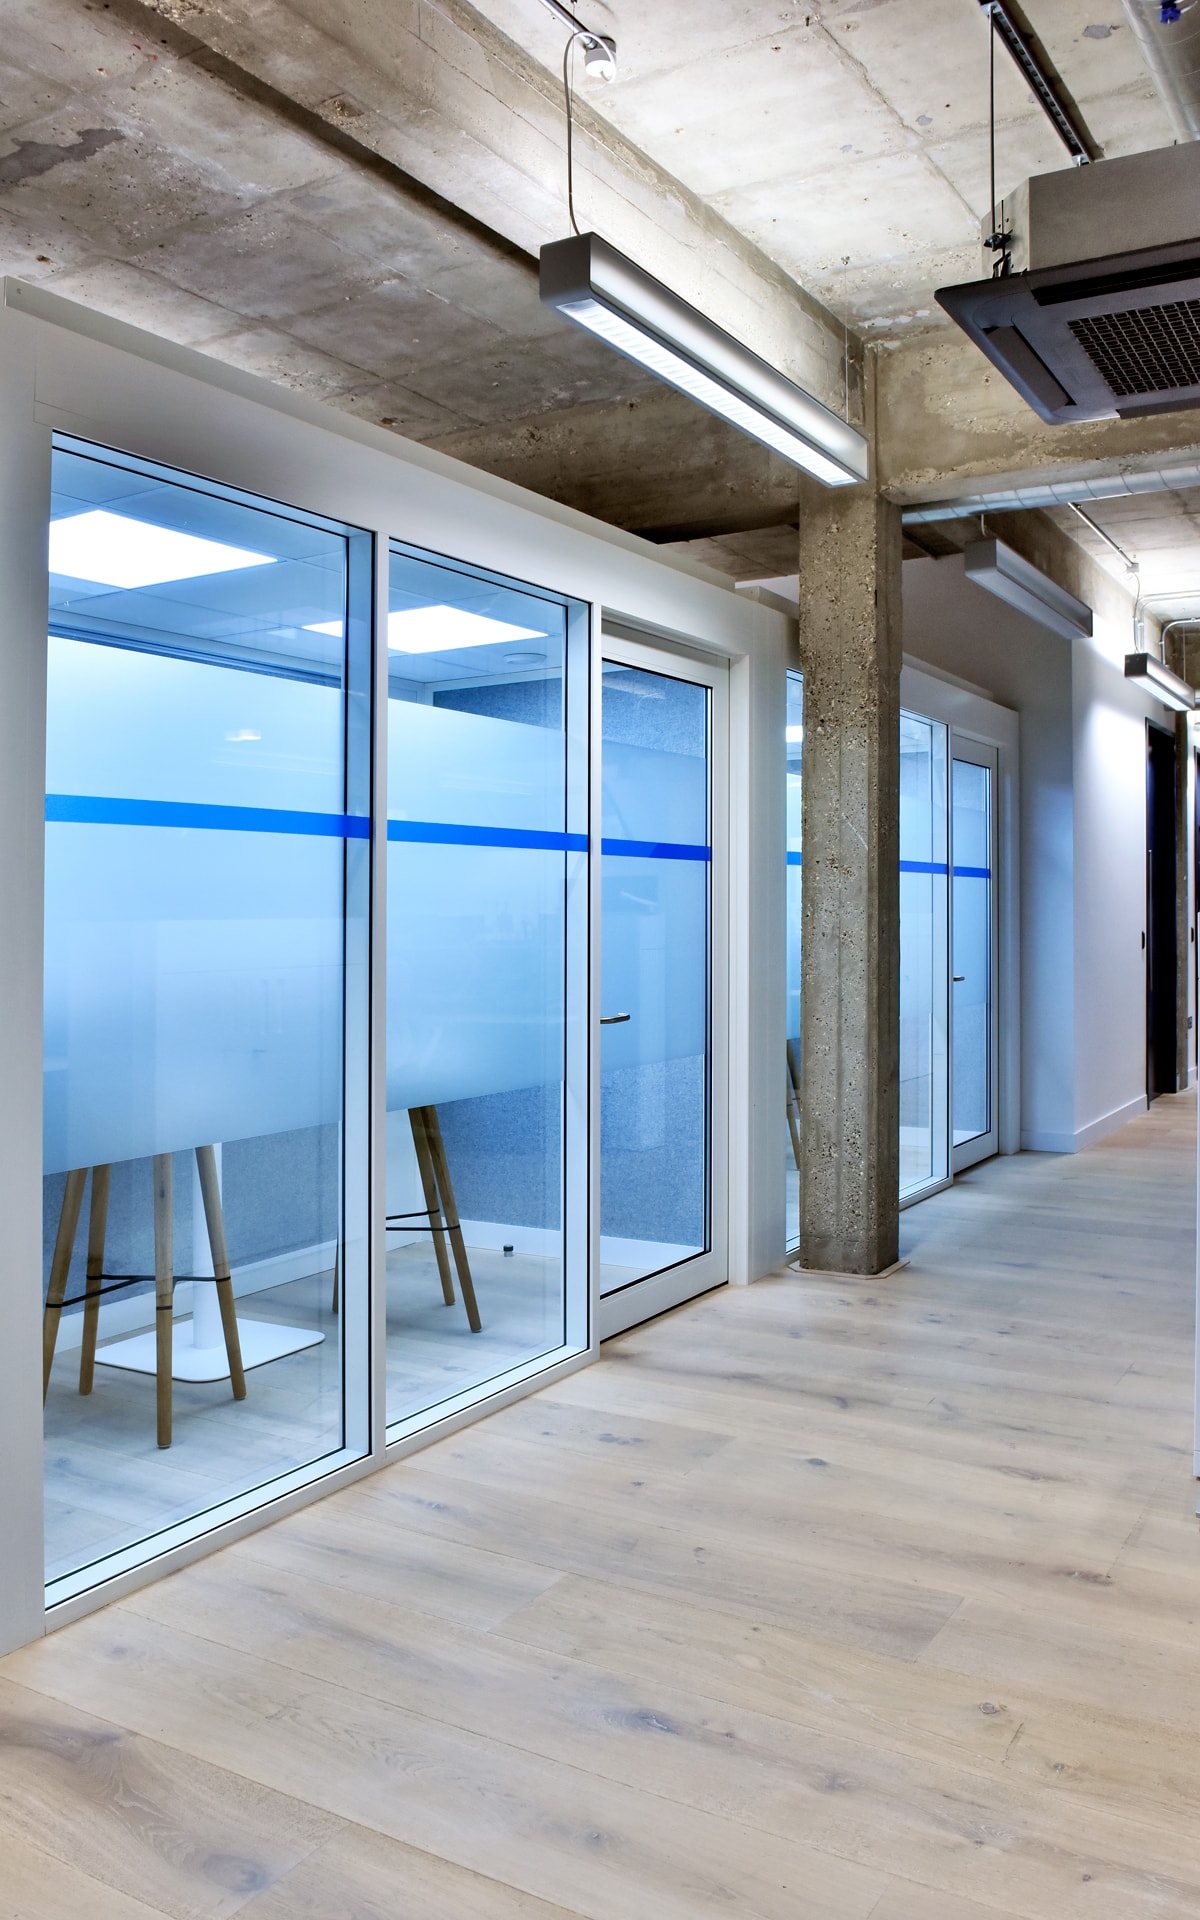
4, 2 person talk pods were created over one floor, with more to be provided in the near future. An industrial look was created due to the nature of the building with it’s open pipework and lighting across the ceiling.
The Benefits
As well as being a cost effective alternative to building rooms, Deltek boasted a number of other pod benefits, including creating a very comfortable environment with high performing acoustics and speech clarity, where successful private conversations can be held. i Wall have been asked to build another seven more pods in the Nottingham office.