

West End, London
Project Specifications
The Situation
Following the successful completion of a previous project with the Contractor at Ealing Studios just a few months earlier, we were invited to undertake the glazing package for a further office fit-out in Oxford Street. The repeat opportunity was a direct reflection of the successful relationship established on the earlier project and the Contractor’s confidence in our ability to deliver quality workmanship, manage challenging site conditions and work effectively as part of the wider project team.
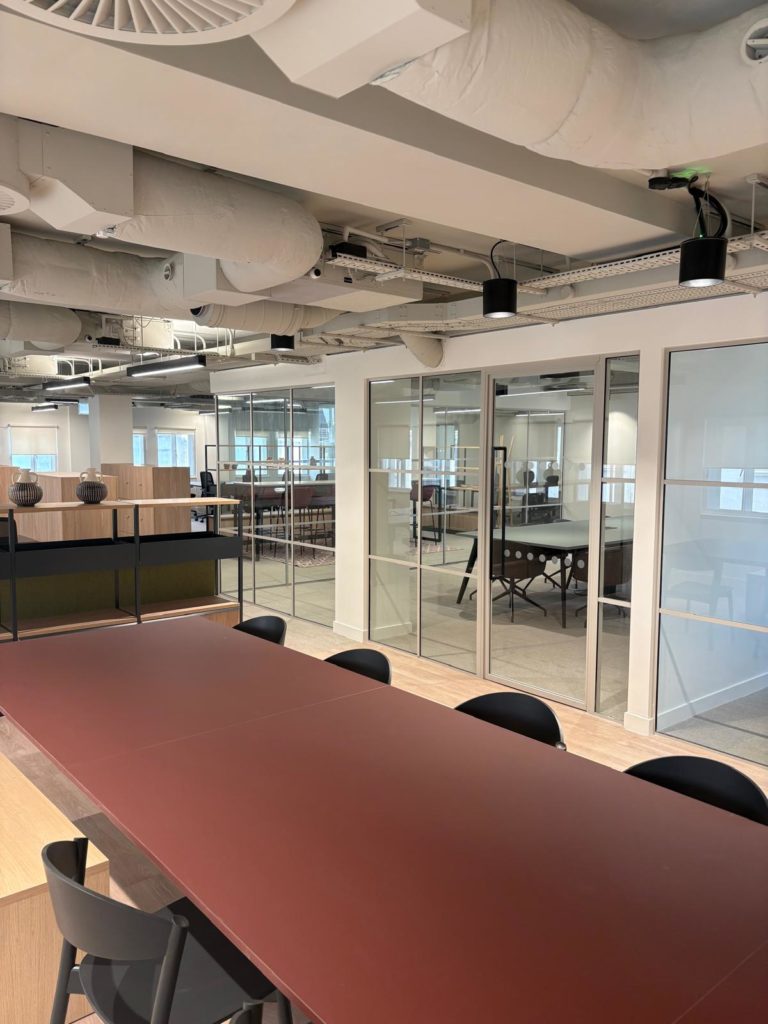
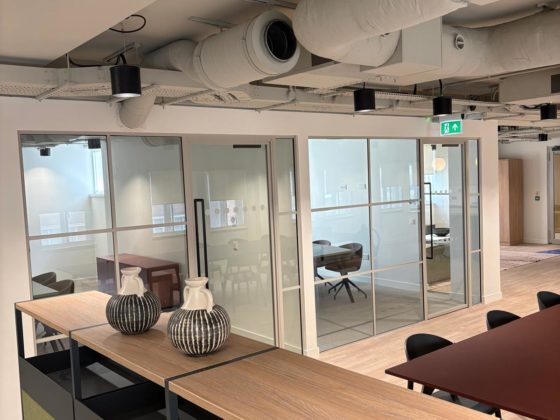
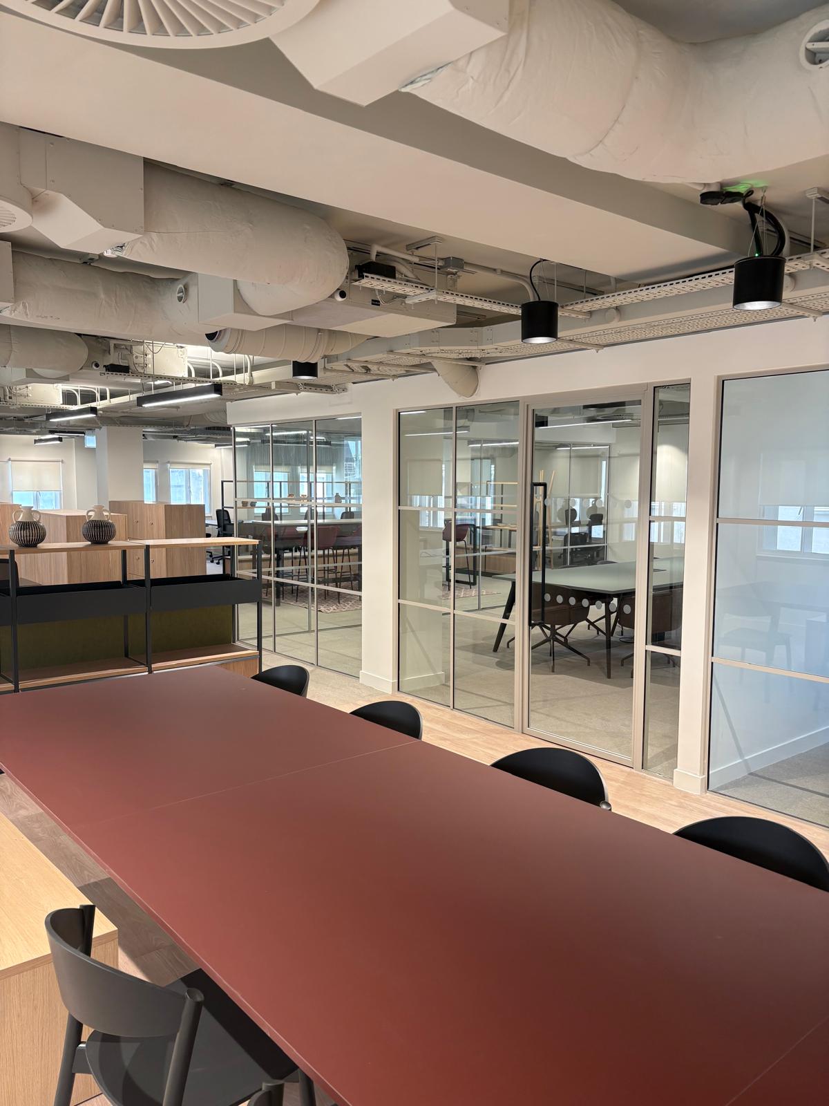
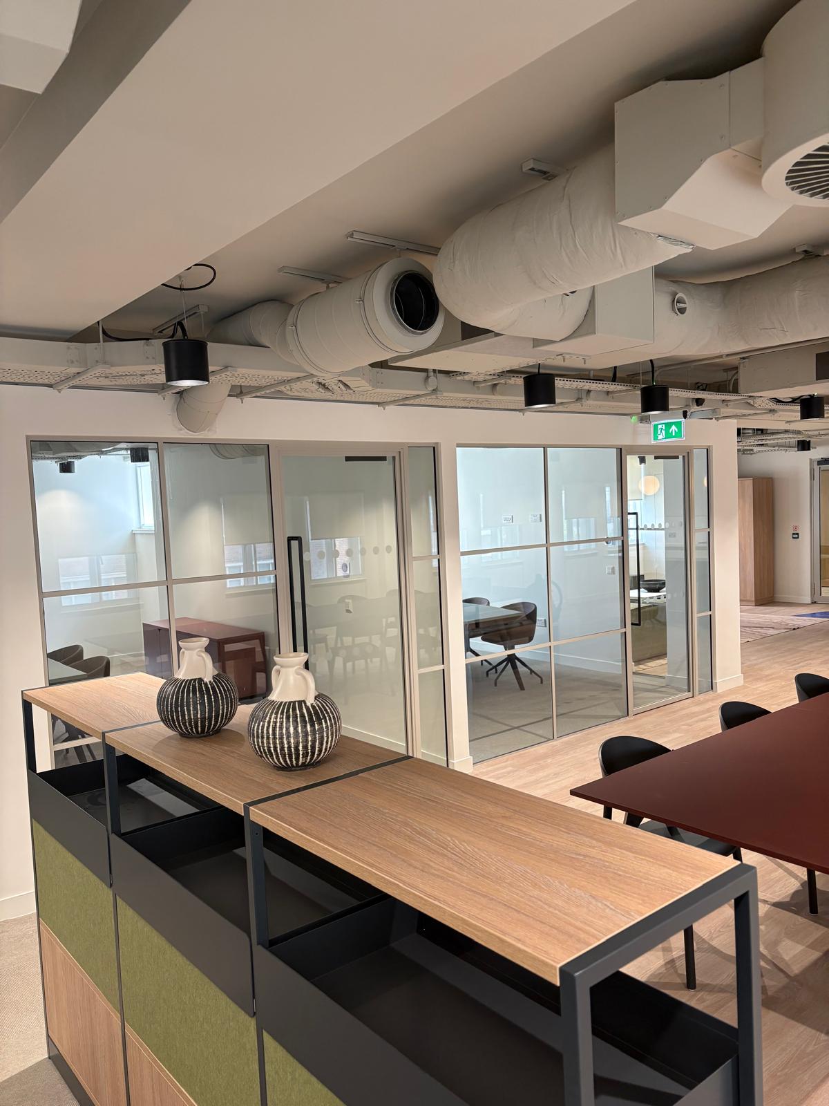
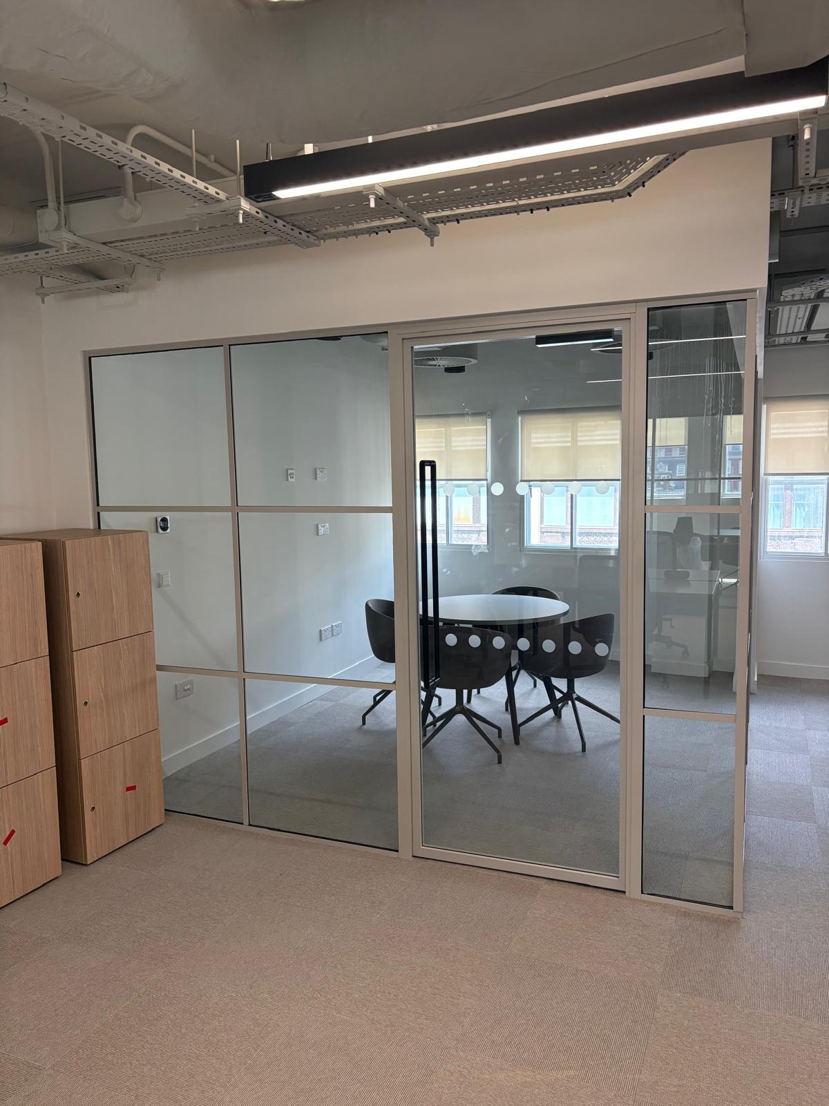
The project involved the installation of a comprehensive internal glazing package across four floors. The works included non-fire-rated glazed partitions and doors, crittall-effect glazing and fire-rated glazed door sets, providing a contemporary industrial aesthetic while meeting the required performance and functionality of the office spaces.
Despite the significant logistical challenges, including the absence of a working goods lift, restricted delivery access and the need to manually transport all glazing materials up the stairs, the complete glazing package was successfully delivered across all four floors.
The project demonstrated our ability to deliver complex glazing installations in challenging central London environments while maintaining a high standard of workmanship and coordinating effectively with the wider construction team. The successful integration of fire-rated glazed door sets with access control, alongside the installation of the non-fire-rated partitions and crittall-effect glazing, ensured that both the technical and aesthetic requirements of the project were achieved.
The project also demonstrated the value of an established working relationship with the Contractor. Having successfully delivered a previous project together at Ealing Studios, we were able to build on that experience and provide the Contractor with a trusted and experienced glazing partner for the subsequent works. The successful delivery of this project reinforced our reputation for providing reliable, well-managed glazing solutions, particularly where projects involve demanding logistics, restricted access and technically complex installations.
At A Glance
- Client: West End, London
- Project Duration: 6 weeks – Phased
- Size: 22,660 sq ft
We Made It Happen
Our Solution
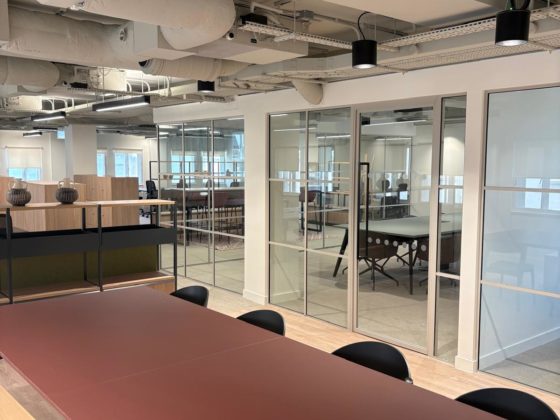
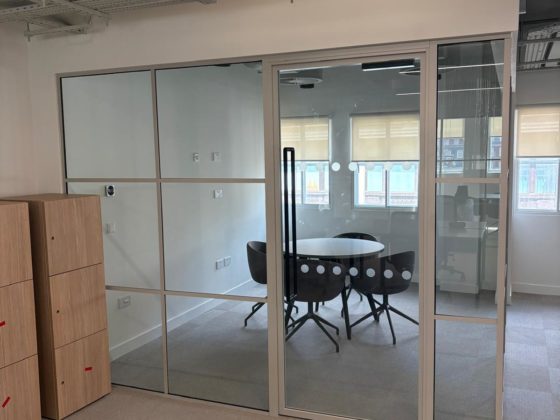
The glazing package incorporated i Wall 60 door frames, i Wall 25 single-glazed partitions, single-glazed doors, crittall-effect glazing and FD30s fire-rated double doors. Across the four floors, there were six offices per floor, together with two sets of fire-rated double doors on each level.
The fire-rated double door sets were required to incorporate access-control systems, adding an additional level of coordination to the installation. Our team worked closely with the wider project team to ensure that the glazing, door assemblies, hardware and access-control requirements were properly coordinated and integrated without compromising the required fire performance or finish.
One of the most significant challenges was there was no working goods lift available, meaning that all glass, door frames, glazing components and associated installation materials had to be manually transported up the stairs to the relevant floors.
Moving large and fragile glazed units through a building using stair access alone required careful planning and additional manpower. Materials had to be handled safely at every stage to minimise the risk of damage to the glass, the products themselves and the building finishes. The installation team had to carefully plan the movement and sequencing of materials to ensure that the right components were available on the correct floor when required.
The site’s central London location created a further logistical challenge. Situated just off Oxford Street, the project was located within an extremely busy area with restricted opportunities for vehicle access, delivery and unloading. Efficient delivery management was therefore essential. Materials could not simply be delivered and stored in large quantities, so deliveries had to be carefully coordinated with the installation programme and the availability of space on site.
The Benefits
The transformation delivered a light-filled, contemporary office environment designed to support both collaboration and focused individual work.
Key benefits included:
- Increased distribution of natural light throughout internal office spaces
- A modern, professional aesthetic aligned with the organisation’s brand and values
- Improved flexibility and adaptability of the working environment
- Full compliance with current Building Regulations and fire safety standards
The use of glazed partitioning created a bright, open and connected workplace, while maintaining defined areas for privacy and concentration. The result is a contemporary office environment that promotes collaboration, productivity and employee wellbeing.