

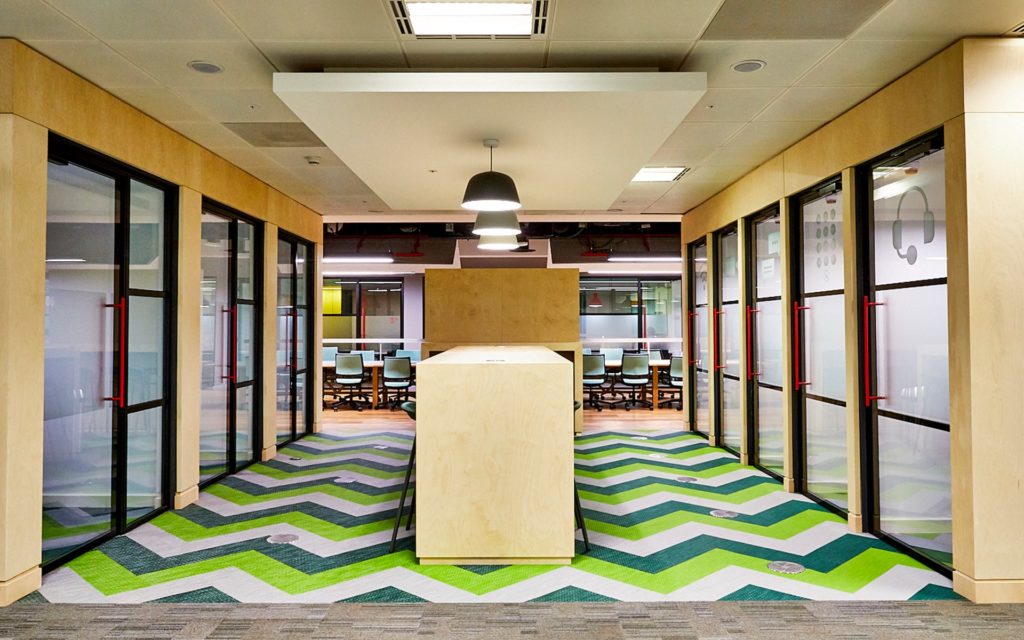

i Wall is pleased to announce the successful completion of a modern office fit-out featuring our i Wall 60 glass office partitioning system. The project showcases how contemporary glass partitioning can transform a workspace by creating a balance between openness, privacy, and architectural design.
The fit-out was designed to deliver a bright, professional working environment while maintaining the flexibility required by modern businesses. By incorporating the i WALL 60 system throughout the office, the design team created defined meeting rooms and private offices without compromising the natural flow of light across the space.
The result is a clean, contemporary workspace that promotes collaboration while still providing the acoustic performance required for focused work and confidential discussions.
Designed for Modern Workspaces
The i Wall 60 glass partitioning system was selected for the project due to its sleek appearance, reliable performance, and modular design flexibility. Its slimline aluminium profiles and precision-engineered components allow for a refined finish that complements a wide range of interior styles.
The system enabled the creation of multiple meeting spaces and offices while maintaining a cohesive design throughout the workplace.
Key Benefits of the i Wall 60 System
- Slimline aluminium framing delivering a contemporary architectural aesthetic
- High acoustic performance to support privacy and productivity
- Modular design allowing layouts to adapt as businesses grow
- Maximised natural light creating brighter and more welcoming workspaces
- Efficient installation to reduce disruption during office fit-outs
Creating Flexible and Light-Filled Offices
Glass partitioning continues to play an important role in modern office design. Solutions such as the i Wall 60 system enable businesses to create flexible environments that support both collaboration and focused work.
This completed project highlights how intelligent partitioning design can improve the overall functionality and visual appeal of a workplace while maintaining the practical benefits required in professional environments.
For more information about the i Wall 60 glass partitioning system or to discuss an upcoming project, please contact our team or explore the i Wall product range on our website.