

New College Swindon
Project Specifications
The Situation
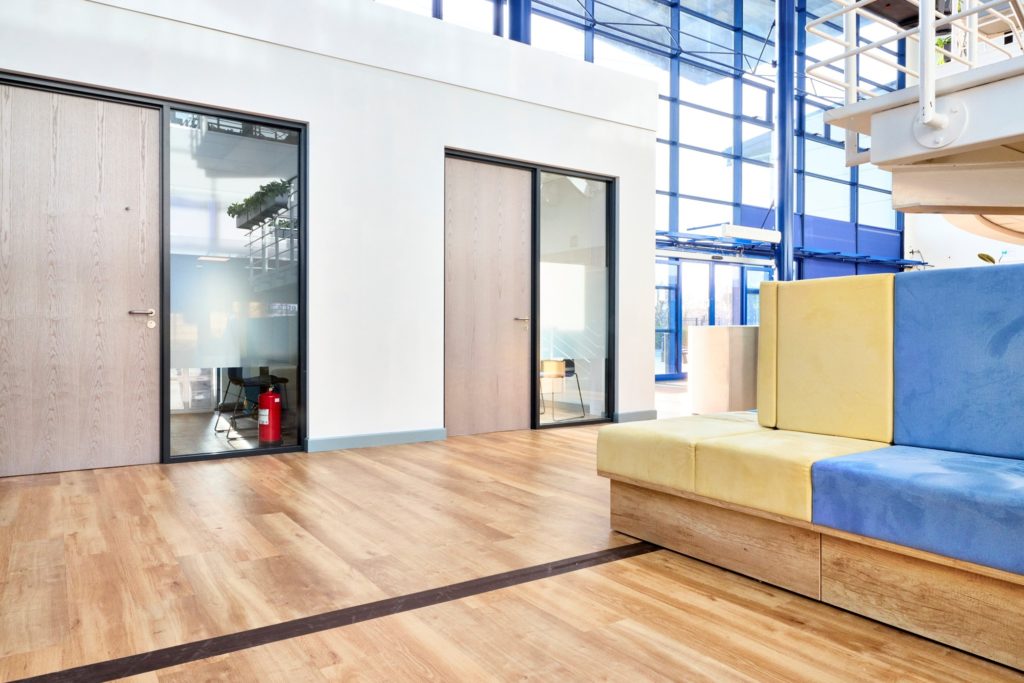
A leading UK college sought to modernise a key building to better reflect its forward-thinking teaching approach. The objective was to create a series of flexible meeting spaces and collaborative breakout areas — while maximising natural light and maintaining acoustic privacy.
The design team required a solution that would:
Increase transparency and visual connectivity, improve light flow, provide strong acoustic performance , between teaching spaces, meet fire safety and compliance requirements and minimise disruption during installation in a live academic environment.
The solution needed to balance openness with performance.
Academic institutions are increasingly prioritising flexibility, wellbeing and sustainable design. Glass partition systems provide a future-ready solution — adaptable, reconfigurable and built to perform.
At A Glance
- Client: New College
- Project Duration: 4 weeks
- Size: 2,000 Sq ft
We Made It Happen
Our Solution
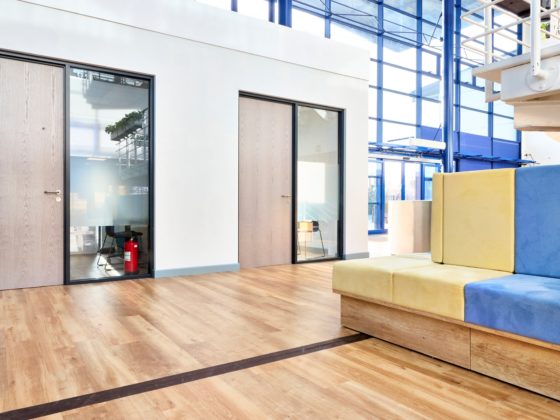
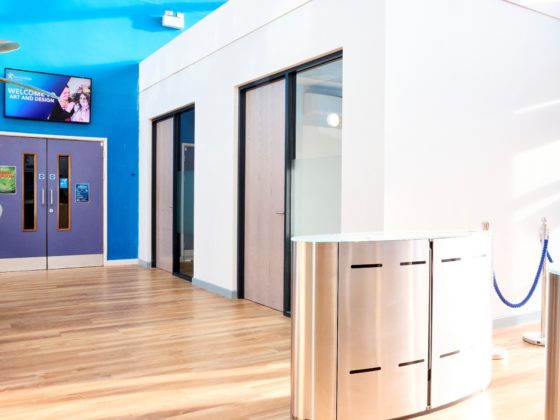
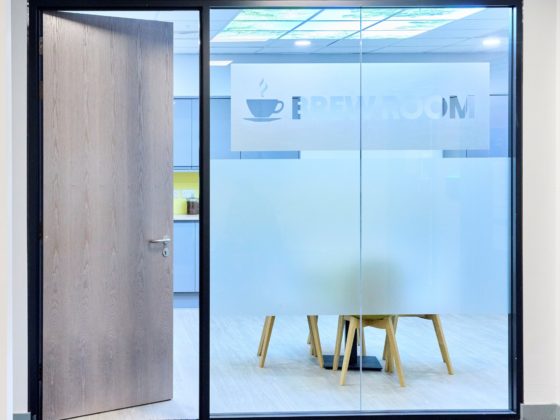
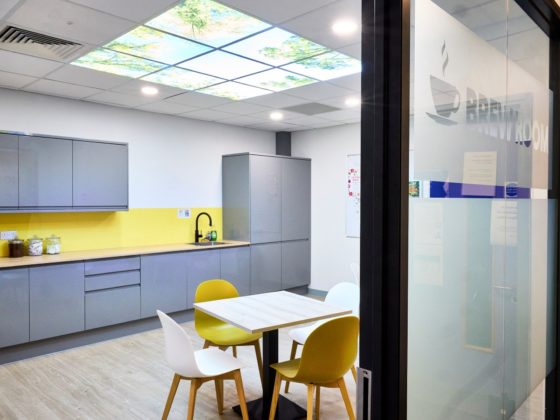
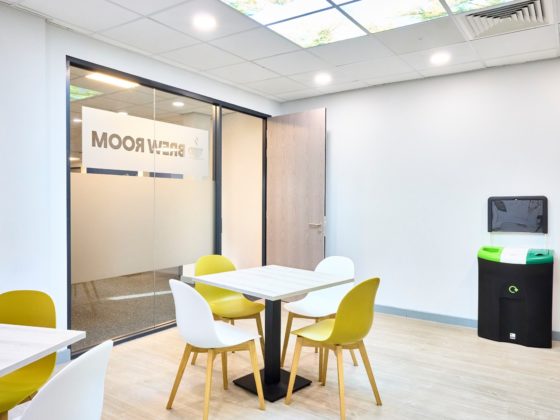
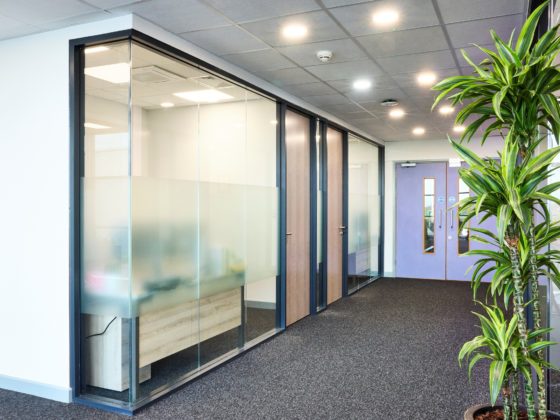
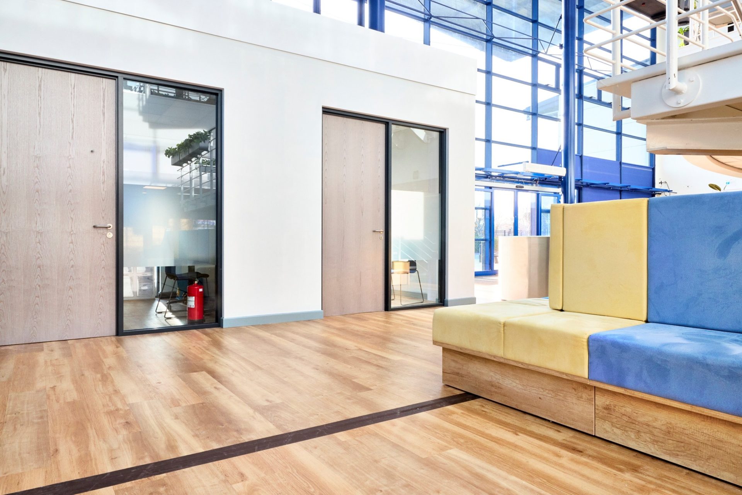
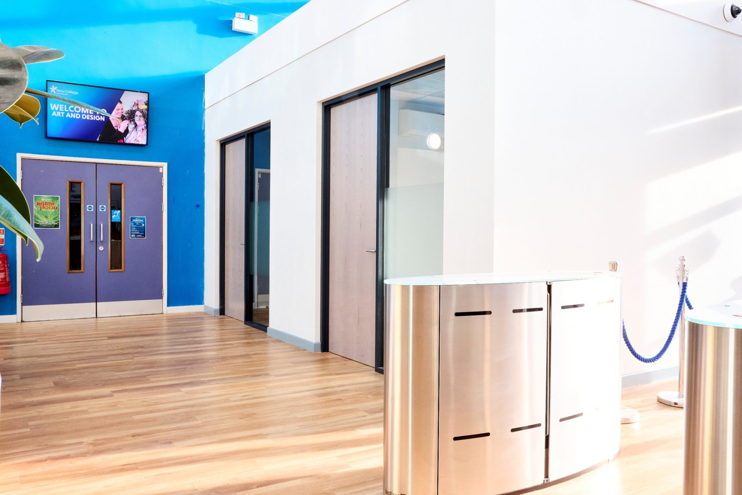
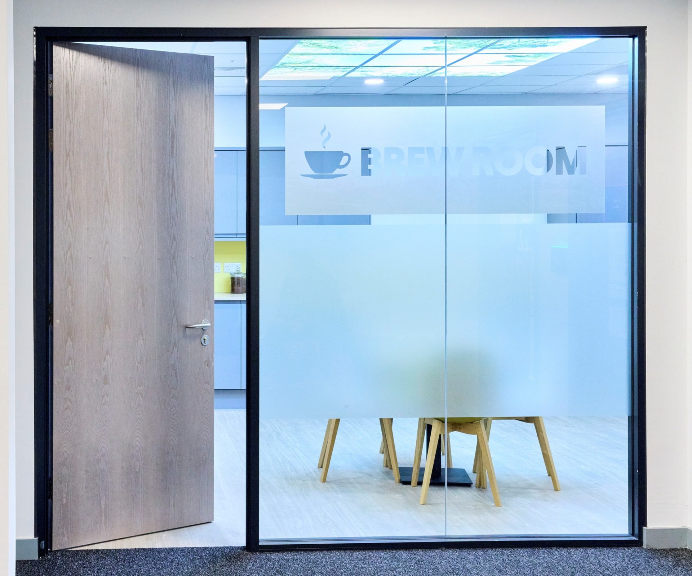
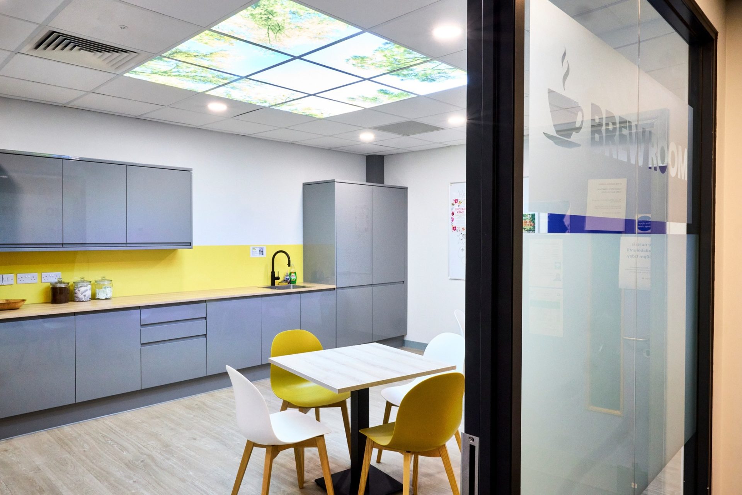
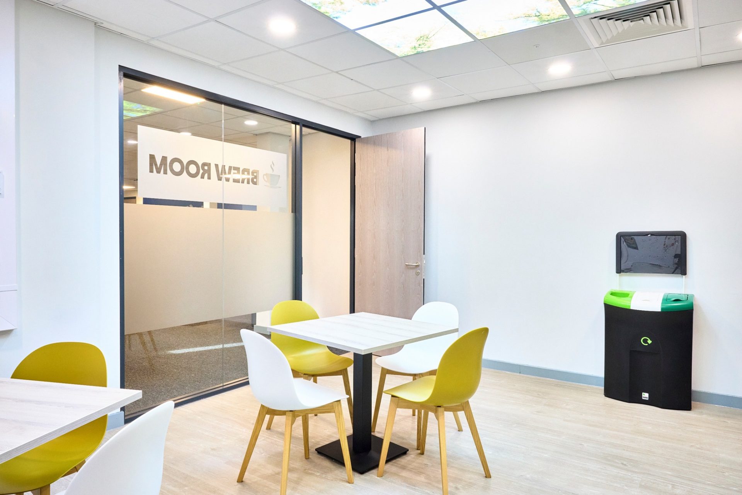
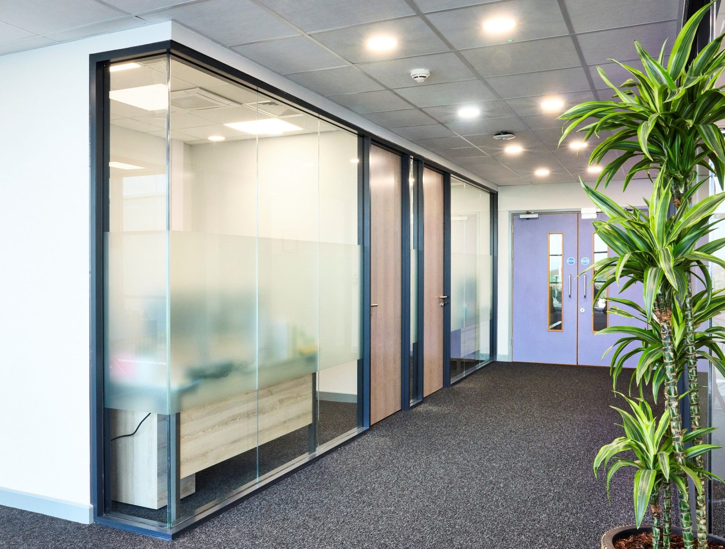
We worked closely with the project architects and main contractor from technical design through to installation, delivering a tailored glazed partitioning package that included:
- High-performance acoustic glass partitions to support focused learning
- Minimal frame detailing to maintain clean sightlines
- Full-height glazing to maximise daylight penetration
- Integrated glazed doors with acoustic seals
Our technical team provided detailed drawings and coordination support to ensure seamless integration with suspended ceilings, lighting and ventilation systems.
Installation was carefully phased around the academic timetable to minimise disruption to staff and students.
The Benefits
The transformation delivered a light-filled, contemporary learning environment that supports both collaboration and concentration.
Key benefits included:
- Increased natural light distribution across internal spaces
- A modern aesthetic aligned with the college’s brand and values
- Full compliance with current Building Regulations and fire safety standards
The use of glass partitioning created a dynamic, transparent environment that reflects modern educational principles — open, inclusive and adaptable.