

Financial Services Company
Project Specifications
The Situation
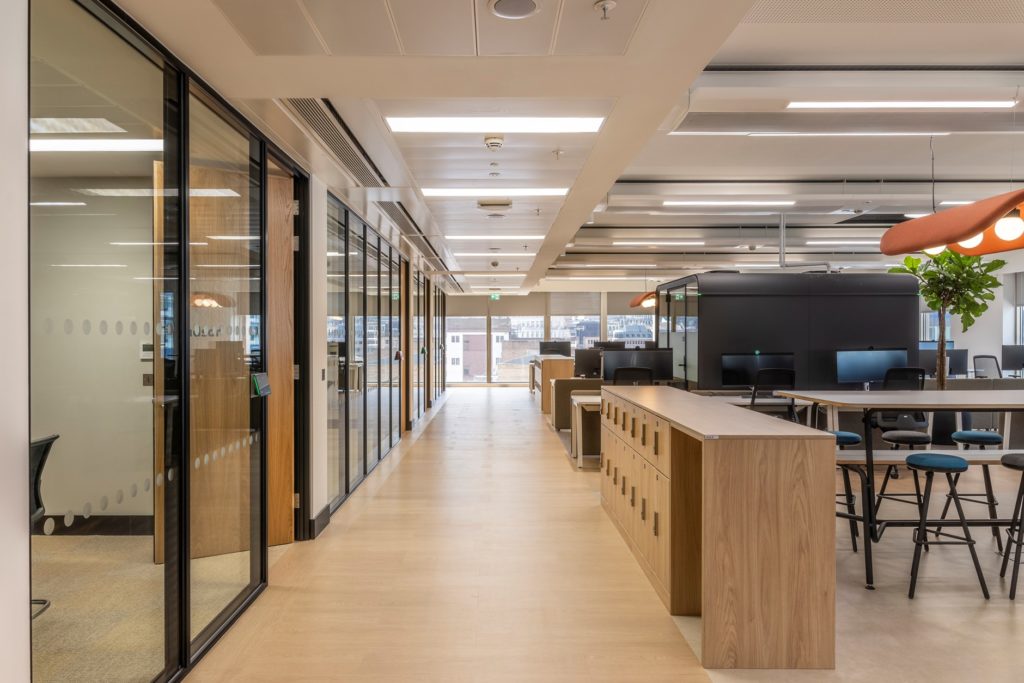
This project was situated in central London within the head offices of a leading UK Financial Services Company, who had a significant requirement for a high level of acoustic privacy. Important drivers to this project were to be able to reuse existing interiors and have a combination of new and old that complemented each other.
The offices needed to be something special with office space reflecting their brand image and ethos of championing innovation, whilst being robust, resilient and a cost-effective payment platform.
At A Glance
- Client: Financial Services
- Project Duration: 6 Weeks
- Size: 3,375 Sq m
We Made It Happen
Our Solution
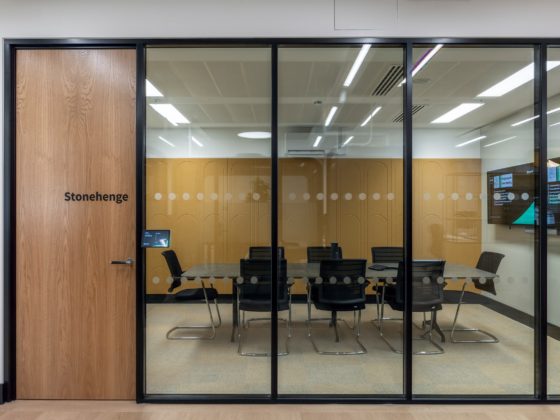
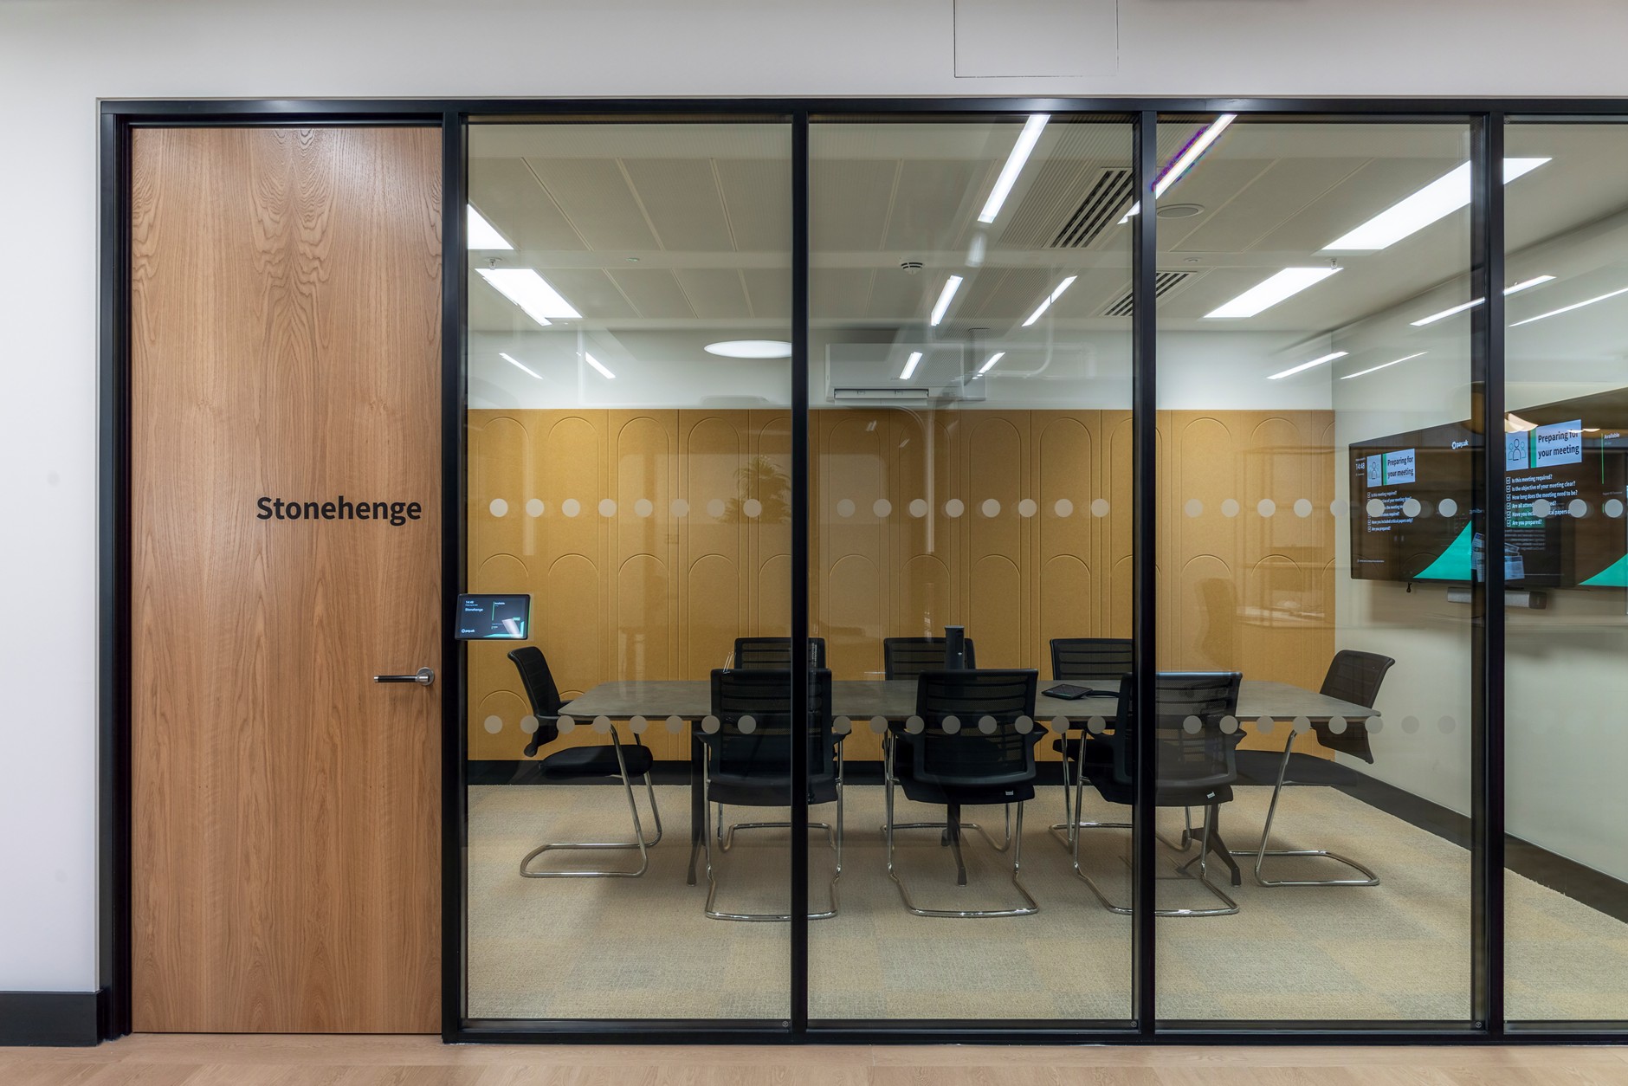
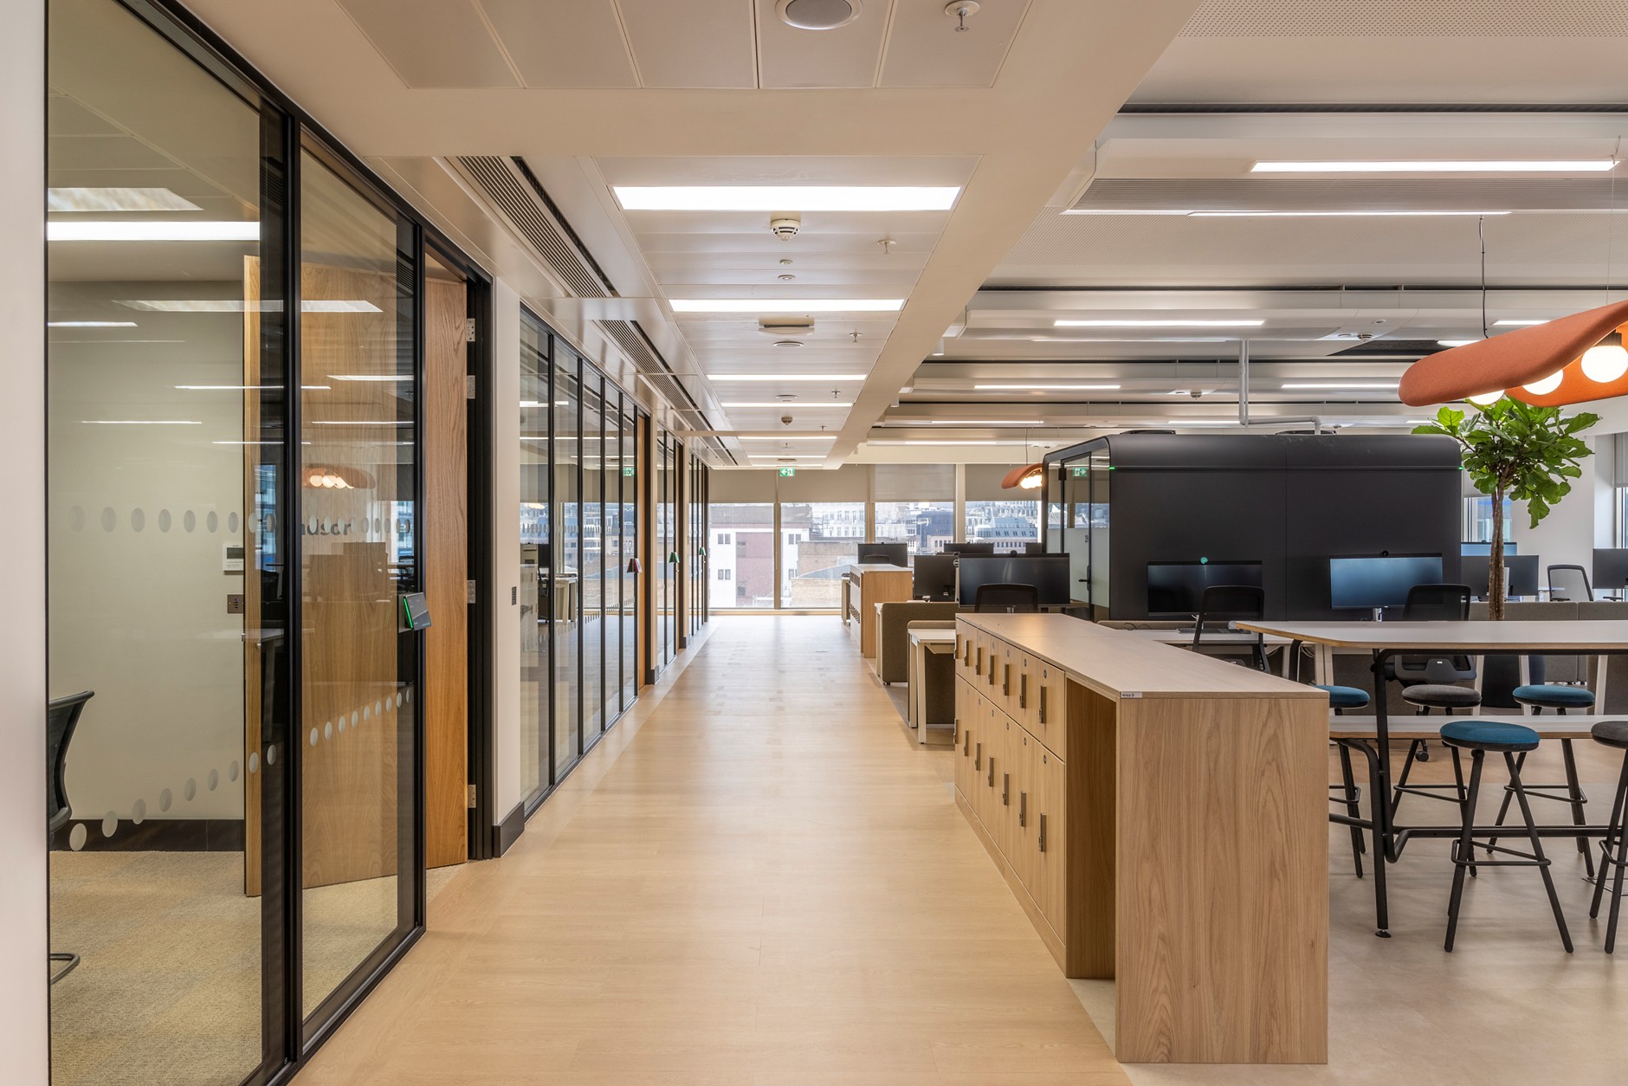
We installed our i Wall 110 double glazed partitioning. Floor to ceiling frameless double glazing comprising of 111 x 38 framework retaining one layer of 12.8 mm acoustic laminated glass and one layer of 12.0 mm toughened glass with clear dry joints. The glass also had one row of horizontal flat bar and a vertical flat bar on each clear dry-joint. (47 dB).
We also included our i Wall 110 single door frame and double door frame, both with veneer timber leaves (44 dB).
The Benefits
Installing the internal glass office partitions delivered clear and lasting benefits for the financial services company. They created a modern, professional environment that reflect transparency and trust—values central to the financial sector—while maintaining acoustic performance and privacy where it matters most.
The fitout will maximise natural light, improve employee wellbeing, focus, and productivity, and they will encourage collaboration without sacrificing confidentiality. Their flexibility also allows the workspace to adapt easily to future growth or regulatory change, making them a cost-effective, future-proof investment.
Overall, the glass partitions will enhance both the working environment and the company’s professional image, supporting operational efficiency and long-term success.