

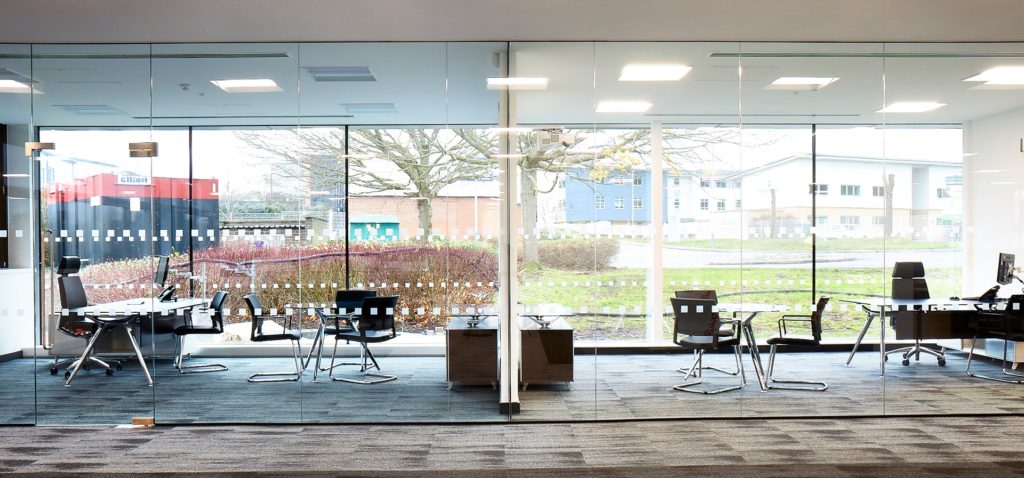

We spend between 80%-90% of our time indoors. This likely means we do not have enough access to natural daylight and outdoor views. When it comes to design, the WELL Building Standard focuses on the impact of the built environment on human health and wellness. This includes our connection with natural light and the outdoors. Light is one of the 10 concepts in WELL Building Standard V.2. This concept encourages exposure to light and strives to create workspaces that are ideal for employee health and wellness.
Light is the main driver of the visual and circadian systems. Circadian rhythm, our 24-hour internal clock that regulates cycles of alertness and sleep, are regulated though different environmental cues, the main cue being light. Studies have shown that light exposure has a significant impact on mood and reduces stress and symptoms of depression.
Two features of WELL Building Standard focus on the integration of daylight into our workplace.
Feature Lo1 Light Exposure requires 30% of all workstations to be within 20 feet of exterior glazing.
Feature L05 Enhanced Daylight Access increases that threshold, requiring 70% of all workstations to be within 25 feet of glazing. A second part of this feature utilizes a calculation for spatial daylight autonomy (SDA), which measures the optimal amount of daylight a space needs to carry out visual tasks and maintain circadian rhythms. A project can receive points for having more than 55% or more than 74% of the floor area reach this calculated threshold. A third part of this feature rewards projects for offering pleasing views of nature that are accessible to over half of the space’s occupants.
The strong link between better views, brighter light and increased productivity explains why access to daylight is such a vital aspect of workplace design. WELL aims to promote a lighting experience that reduces circadian rhythm disruption, improves sleep quality and positively impacts mood and productivity.
i Wall’s frameless glass office partitioning optimises natural light within the office environment whilst offering strong acoustic performance along with maximum flexibility and unique architectural design. This in turn helps increase employee well being and productivity.
More information about our internal office glass partitioning systems can be found here.