Projects - News - Blog

i Wall creates industrial partitioning chic for exor

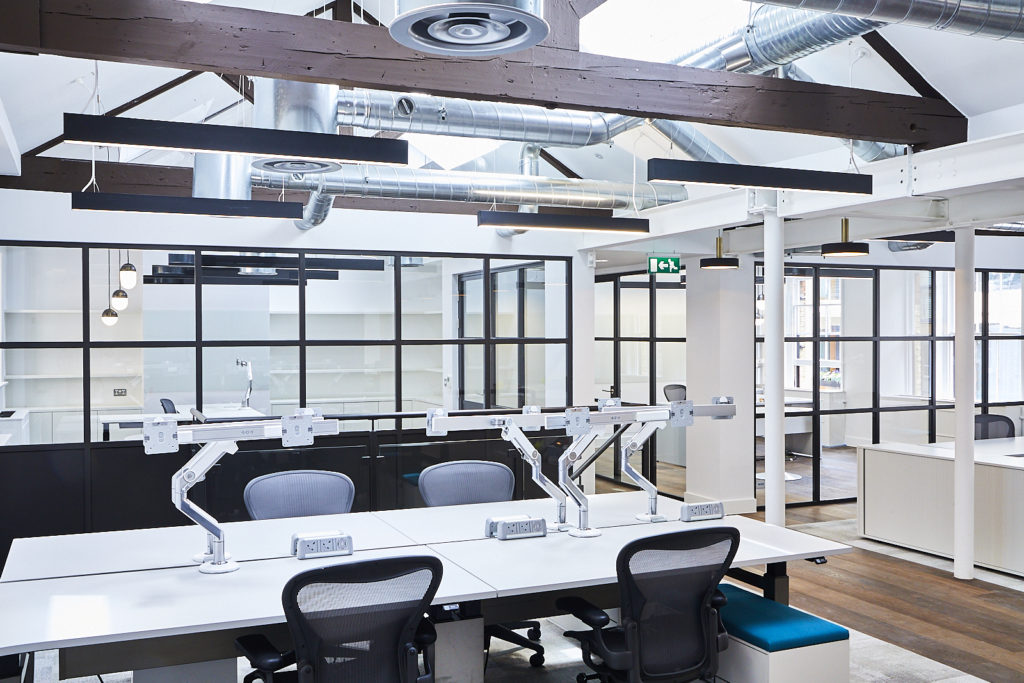
i Wall were lucky to be involved in this project of updating and refreshing Exor’s UK Head Office by using transom glass office partitioning to create modern meeting rooms within their open plan space.

i Wall installed their i Wall 60 single transom glass partitioning with single aluminium framed glass doors. They also installed their very stylish single glazed aluminium framed sliding doors.

The exposed clean space that was created reflected Exor’s requisites for sharp, contemporary and minimalist look enabling a collaborative working environment. This bold minimalist space has been effective in encouraging collaborative working. It’s a really striking, stylish look.

1600 1067 Mary Roberts

Solutions Overview

To request a copy of our Solutions Overview download please complete the following:

    Meeting Pod Solutions

    To request a copy of our Meeting Pod Solutions download please complete the following:

      i Wall 60

      To request a copy of our i Wall 60 download please complete the following:

        i Wall 110

        To request a copy of our i Wall 110 download please complete the following:

          i Wall 25

          To request a copy of our i Wall 25 download please complete the following:

            Acoustic Performance Sheets

            To request a copy of our Acoustic Performance Sheets download please complete the following:

              DWG Download Request

              If you would like to request a DWG file for i Wall 25, i Wall 60 or i Wall 110 please complete the following:

                Start Typing