

Slack Technologies
Project Specifications
The Situation
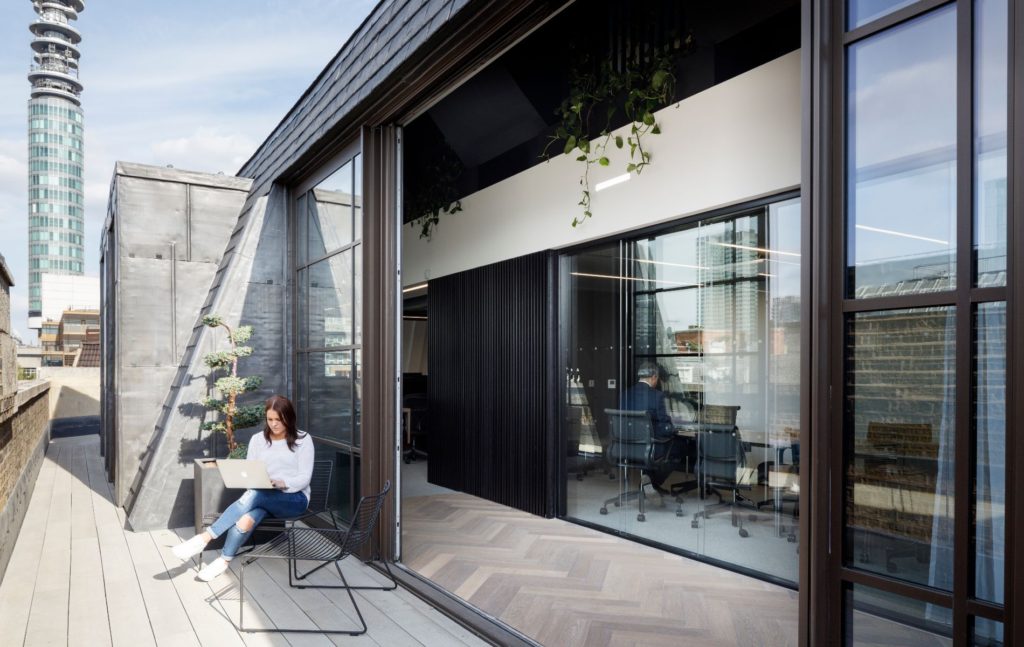
Slack’s office is located on the top two floors of the former BBC Radio 1 broadcasting building and is now the company’s second European base, spanning 540 Sq metres.
Launched in 2014, Slack is the fastest growing business application in history, creator of the workplace messaging system by the same name. The key focus, as is with many new modern office spaces, was to create inspiring work spaces and opportunities for social interaction.
At A Glance
- Architect: Odos Architects
- Contractor: Panarc Interiors
- Client: Slack Technologies, London
- Project Duration: 4 weeks


We Made It Happen
Our Solution
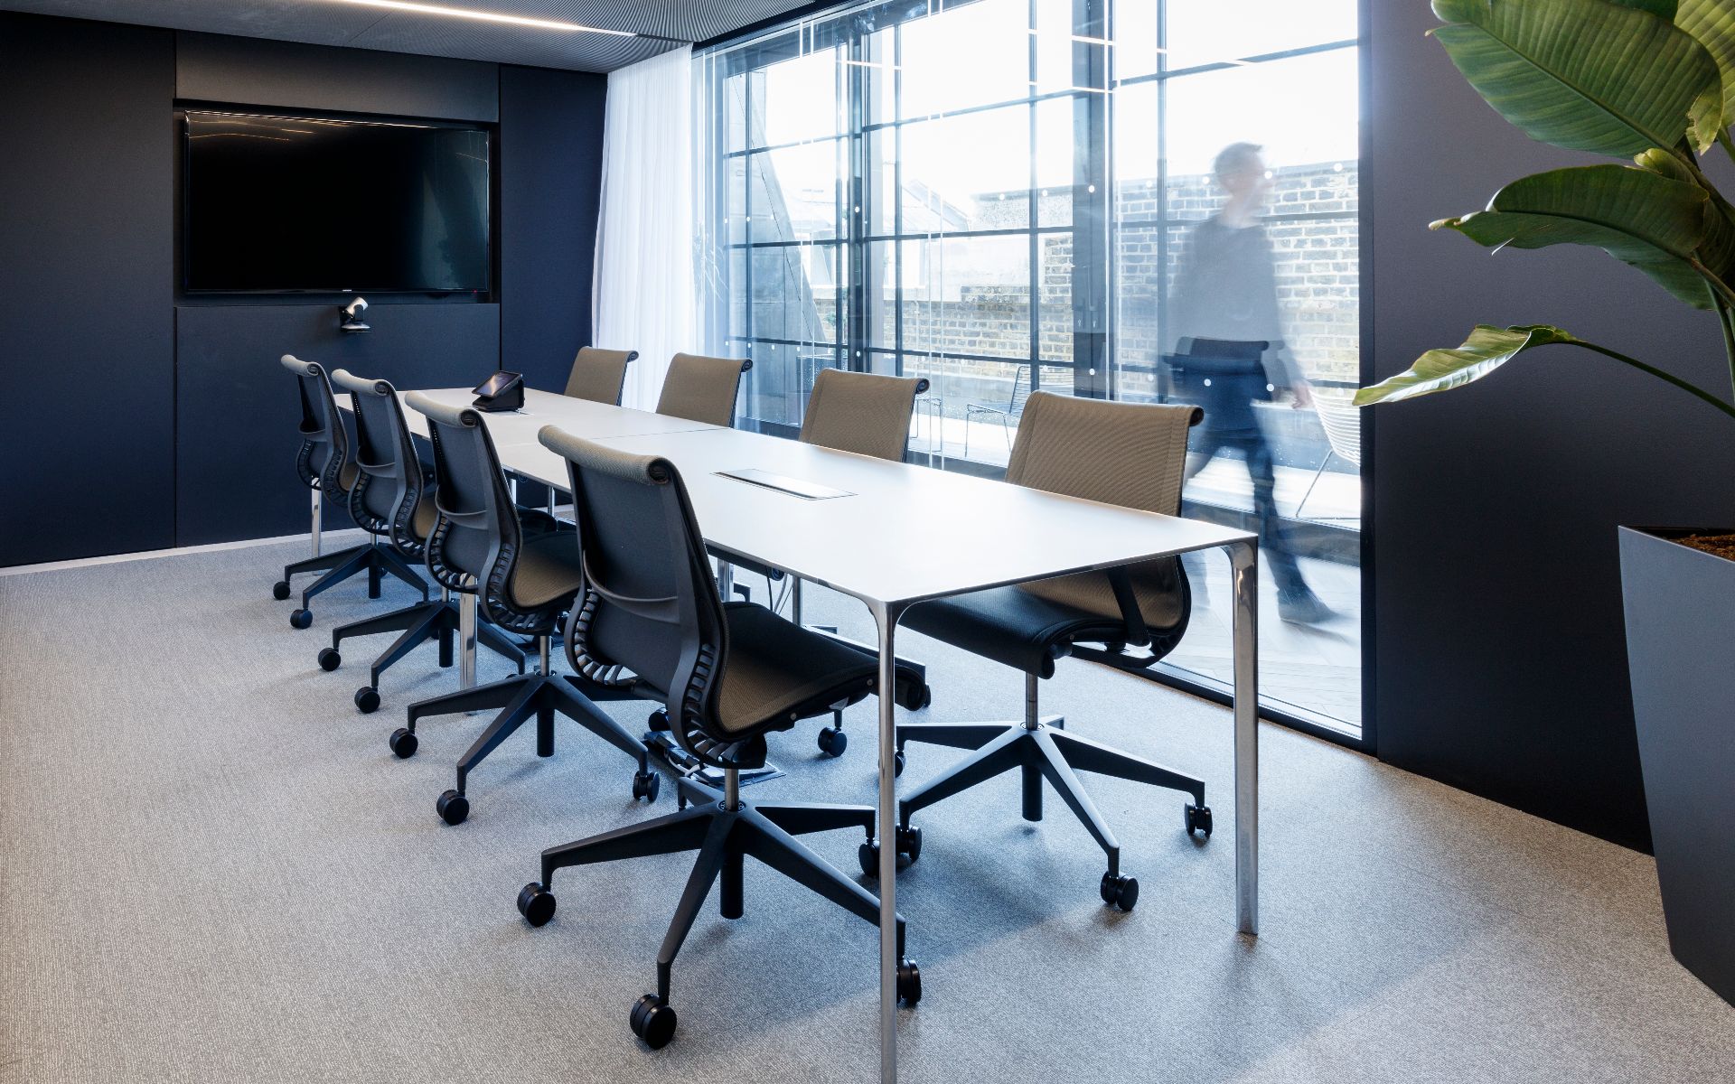
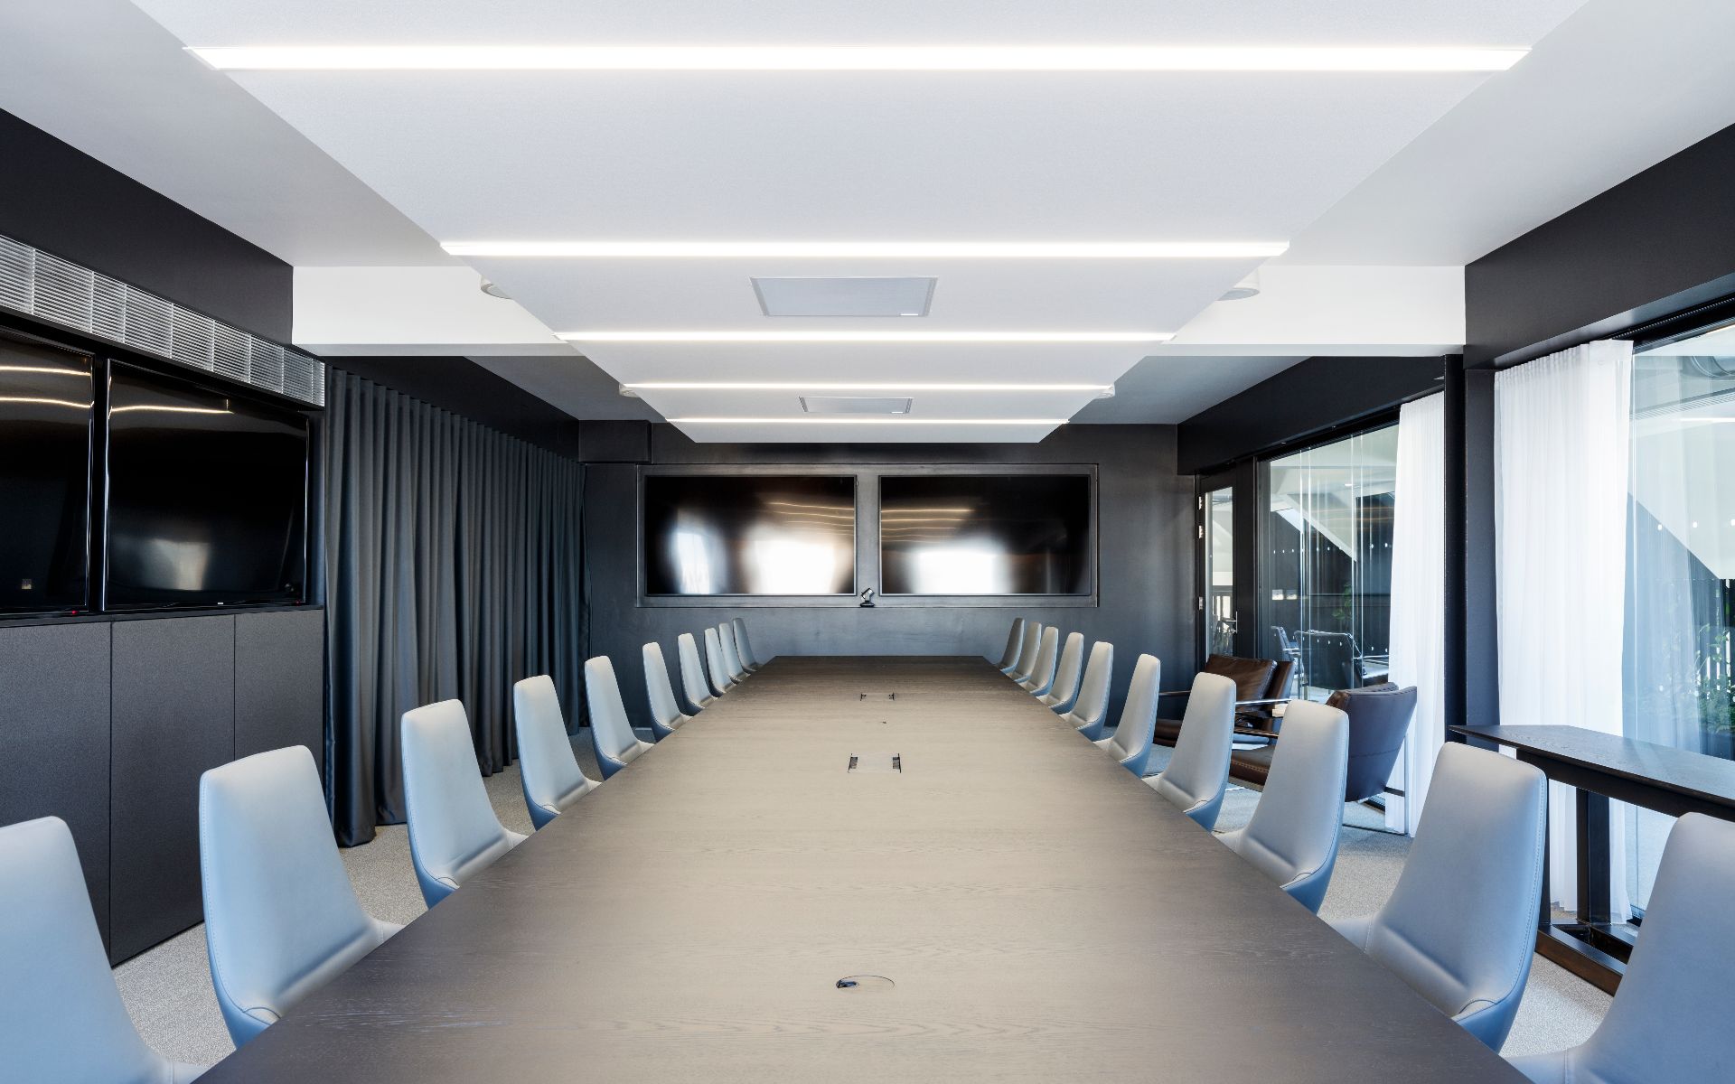
By the provision of the aesthetically pleasing leading edge 47Rw dB i Wall double frameless glazed partitioning and 40Rw dB double glazed door sets we were able to achieve the clients criteria and transform the two floors within their head office.
The project also featured a single door module and a double glazed sliding door module, which both complemented the office partitioning design.
The Benefits
The space created for Slack Technologies served to create an inspiring workspace, which successfully encourages staff to interact. The style reflected Slack’s desired aesthetic “mature and timeless”.
The stylish glass partitions complemented the large windows which offered workers the amazing view of the London skyline, and what they refer to as ‘the eyes to the city’.
The great acoustic performance greatly aided staff comfort and output whilst still being within essentially and open plan an interactive workspace.