

Counting House

Project Specifications
The Situation
Due to substantial business expansion, Area Sq needed a larger office space for their London team.
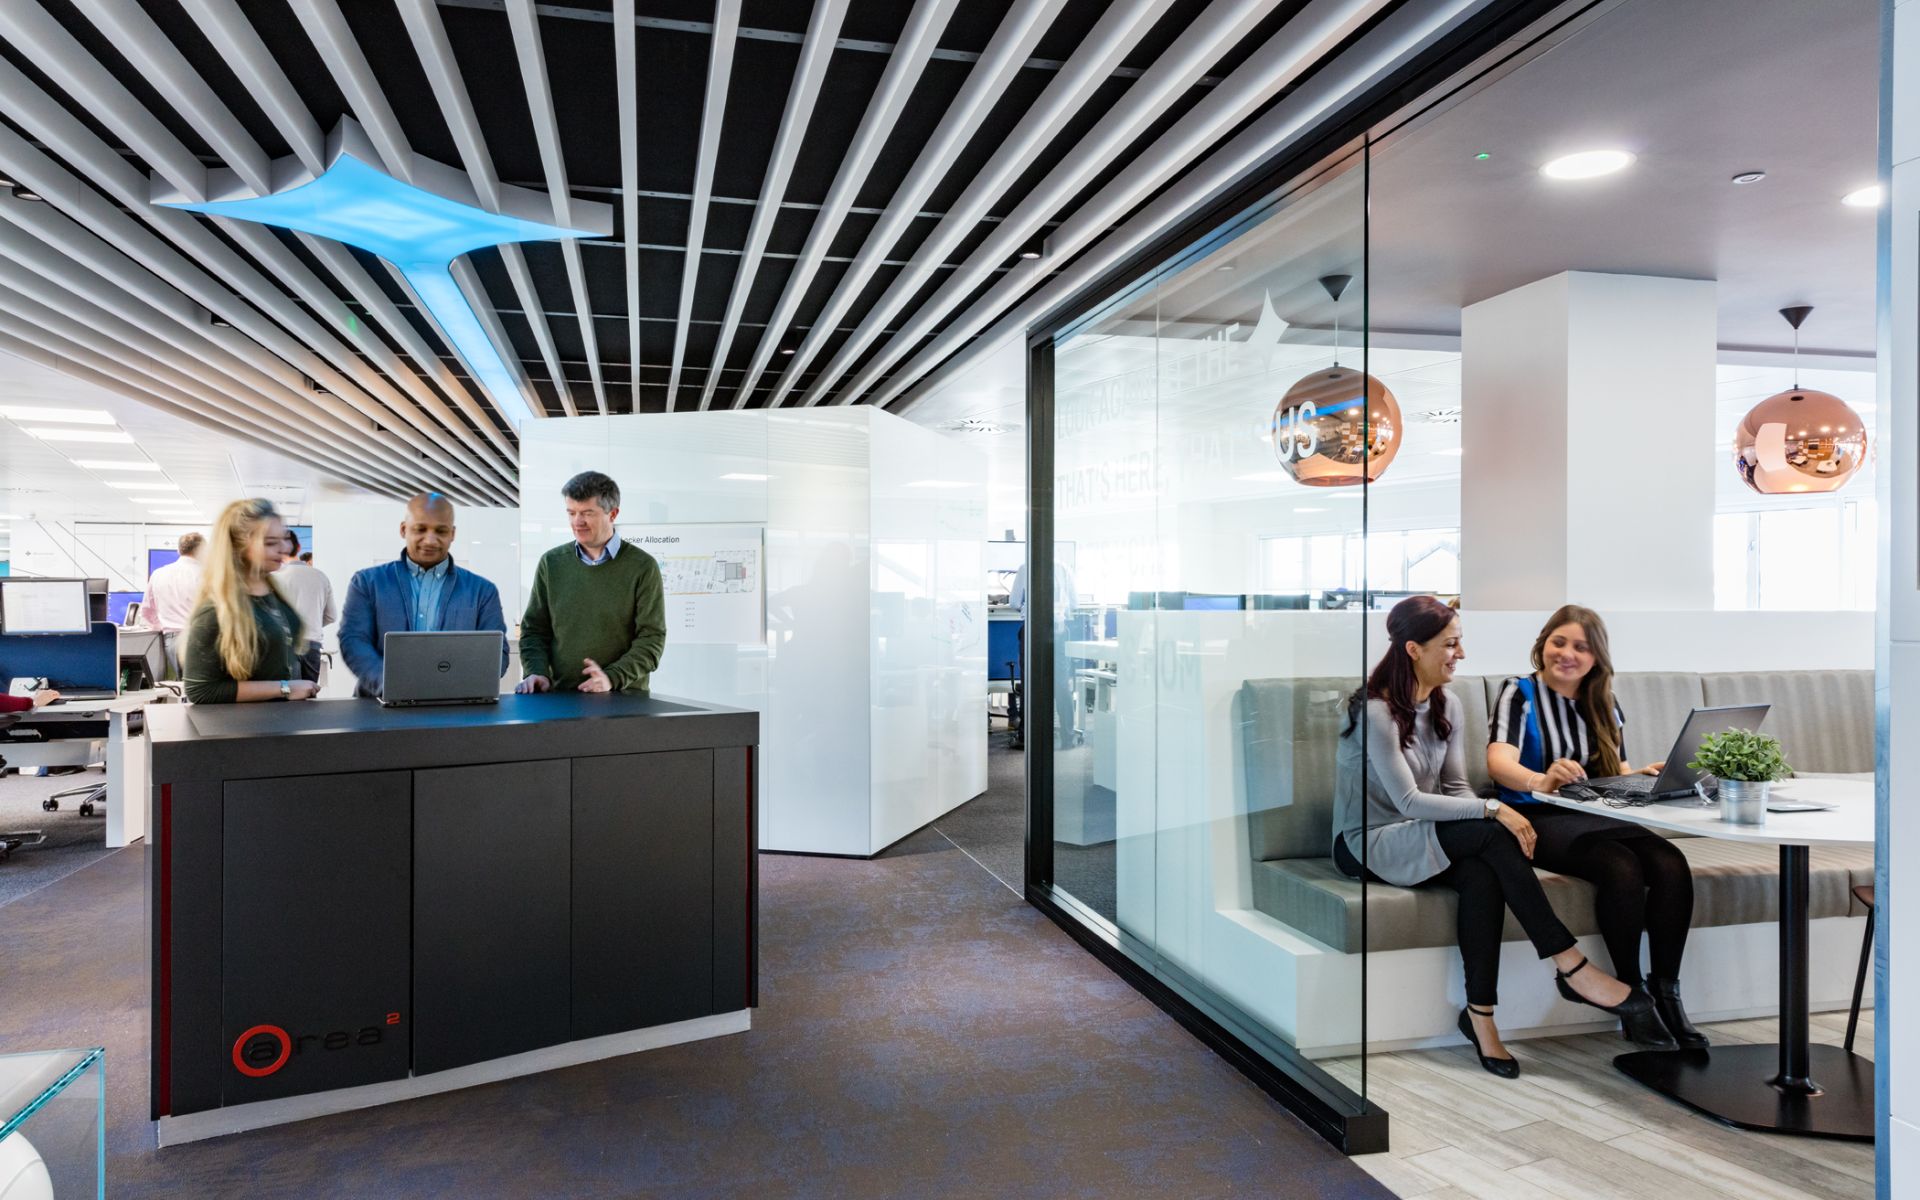
i Wall needed to create a number of meeting rooms and flexible working areas which would encourage a fluid style of working and reflect the Area Sq value of open communication. The space also needed to cater for semi-private conversations with acoustically- sound pods.
At A Glance
- Architect/Designer: Area Sq
- Client: Fourfront Group
- Project Duration: 3 weeks
We Made It Happen
Our Solution
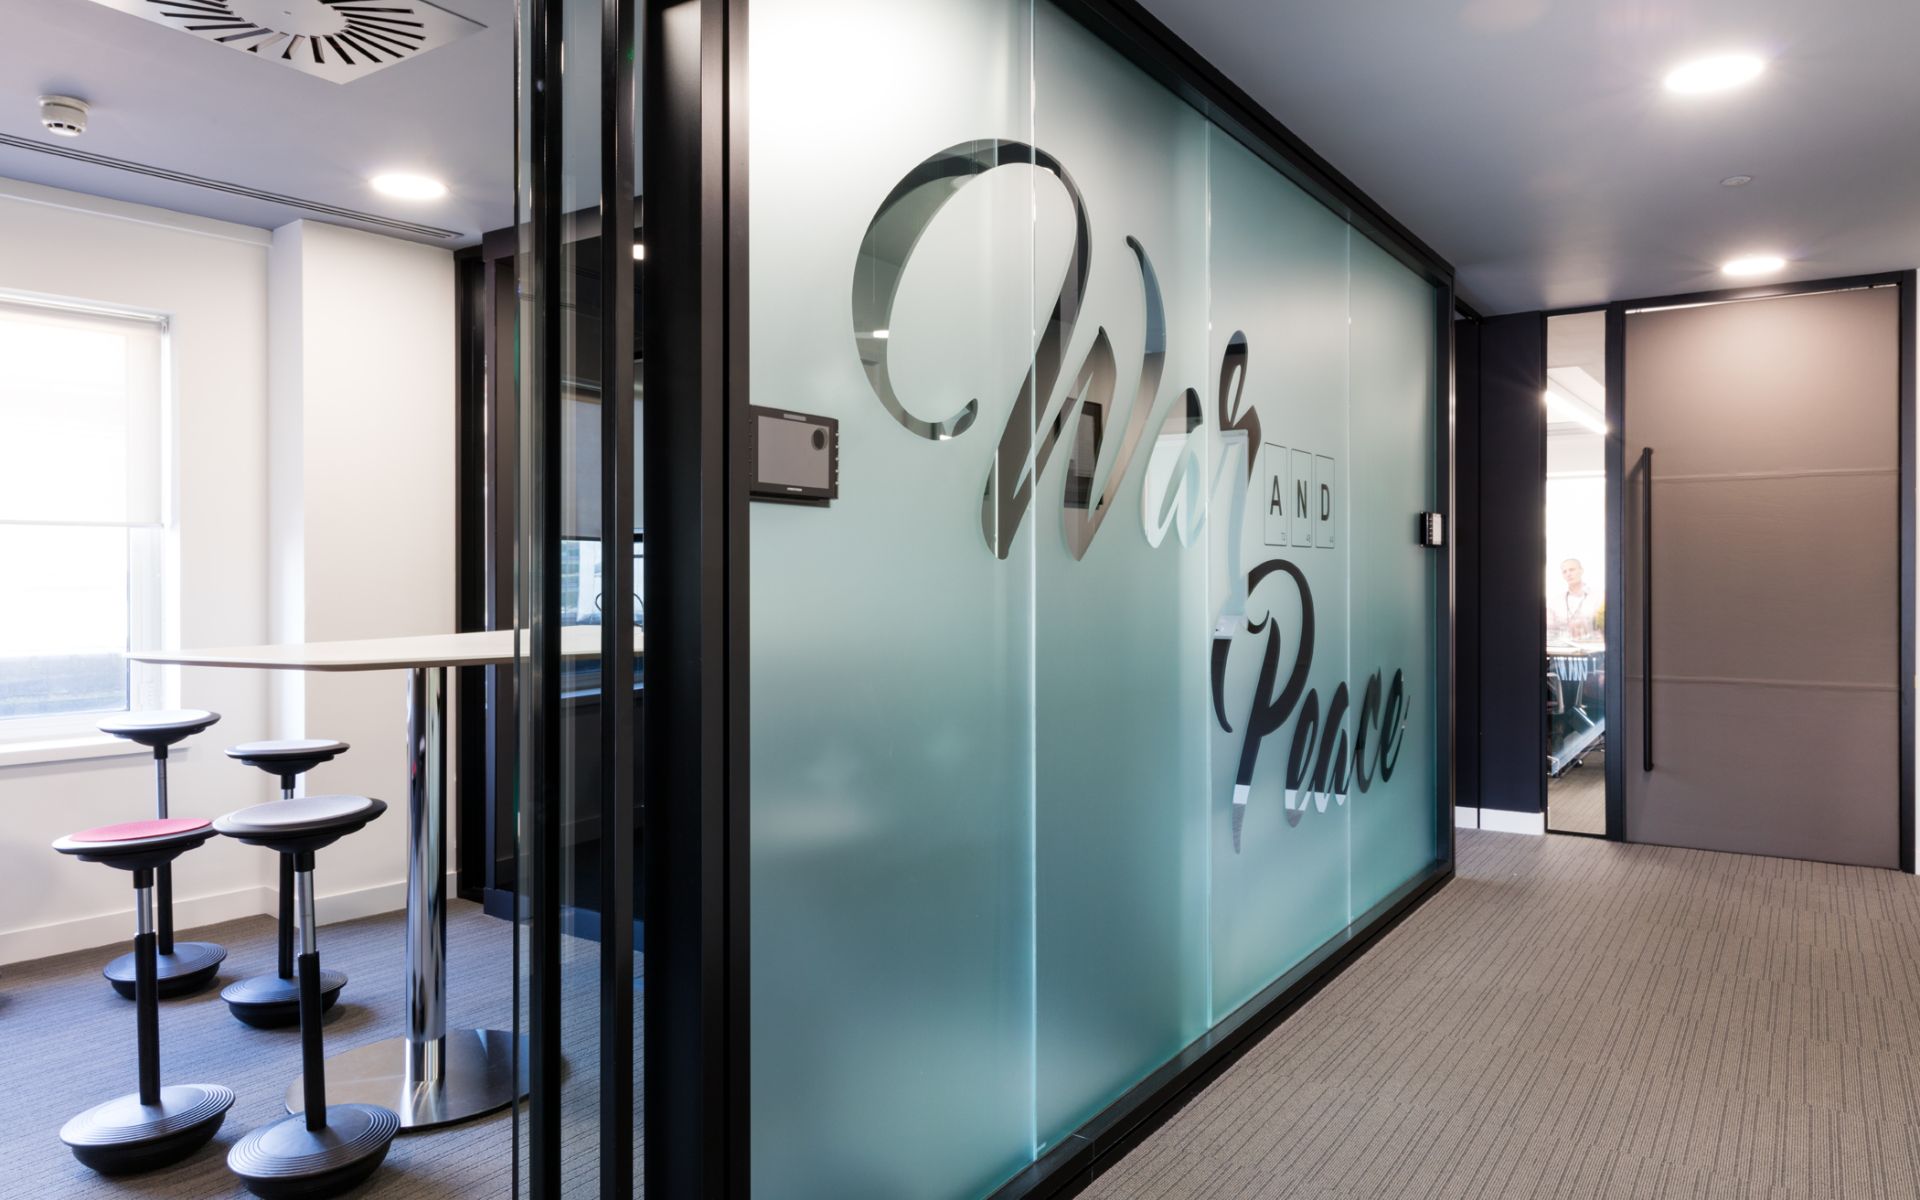
The design was led with the Area Sq design team to create a unique and more substantial look using i Wall 110.
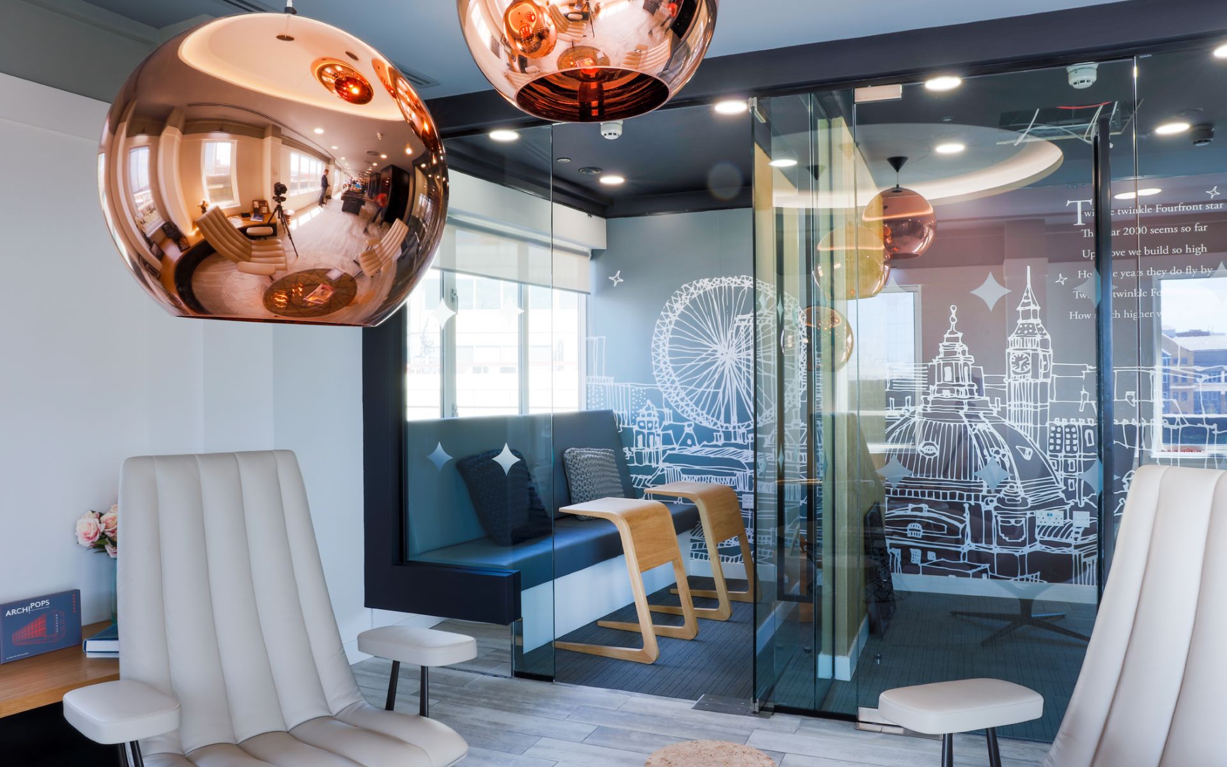
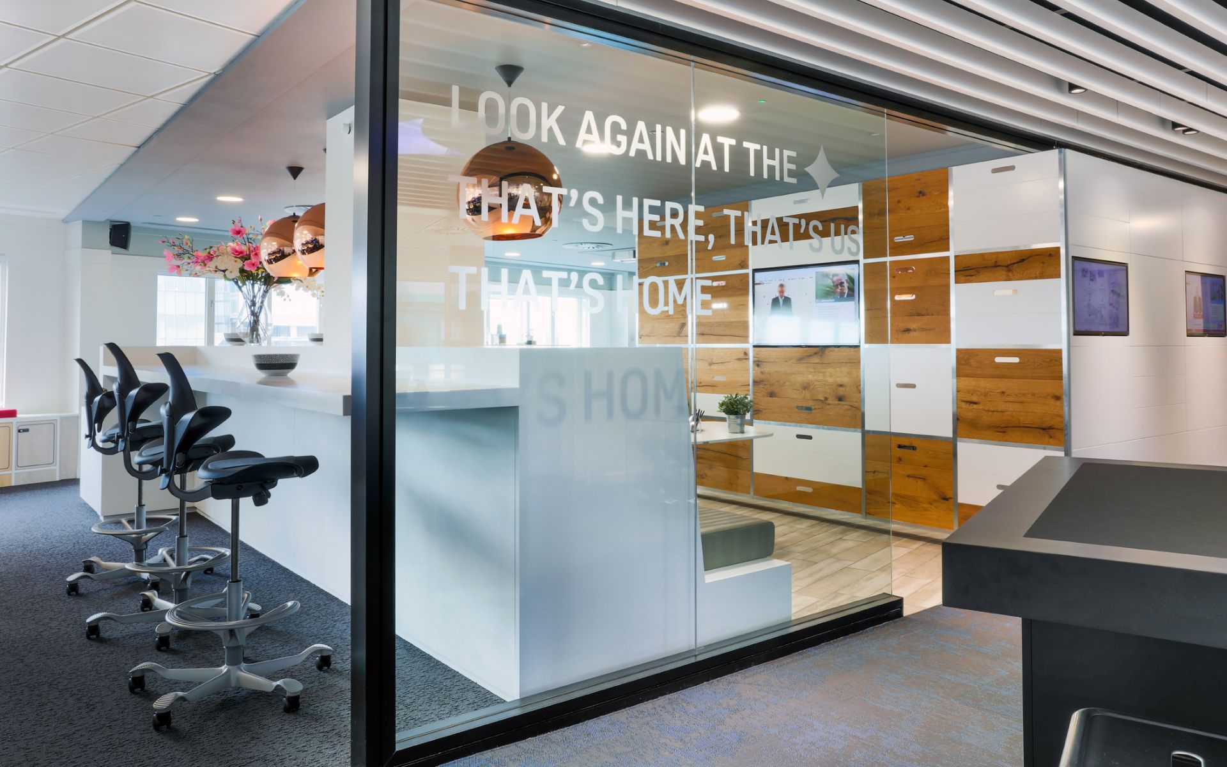
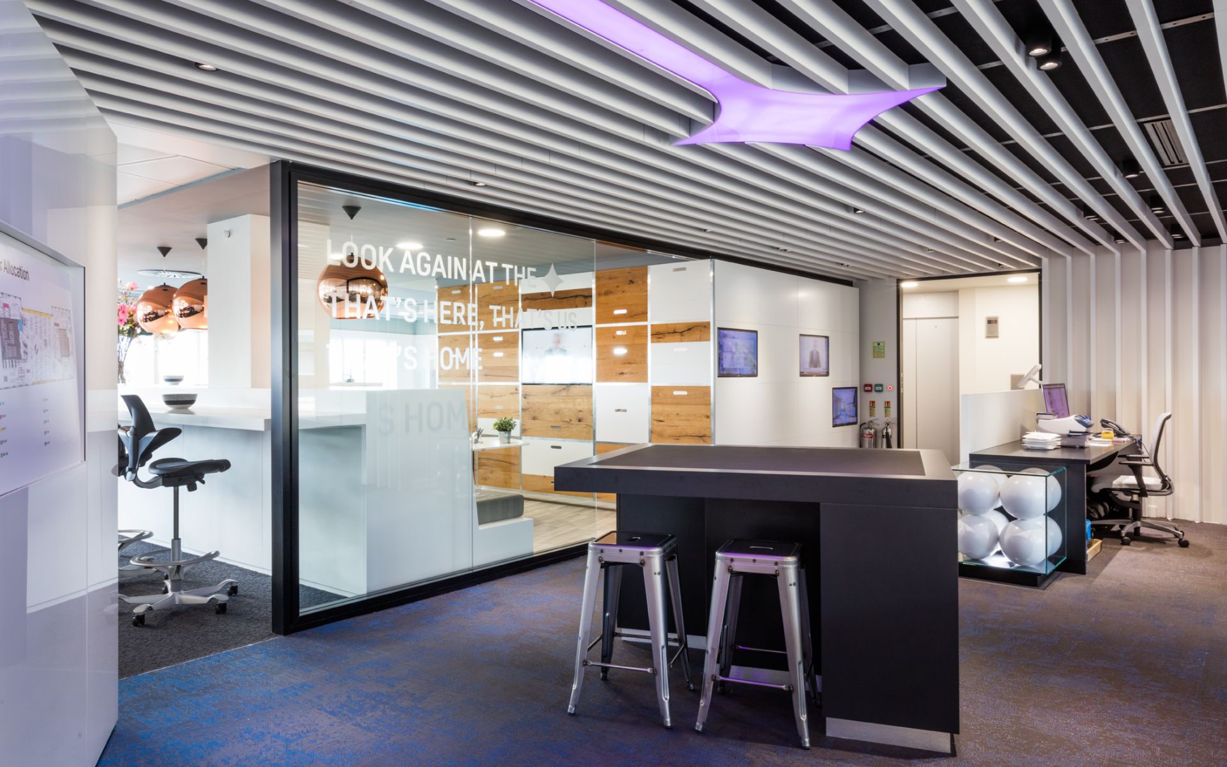
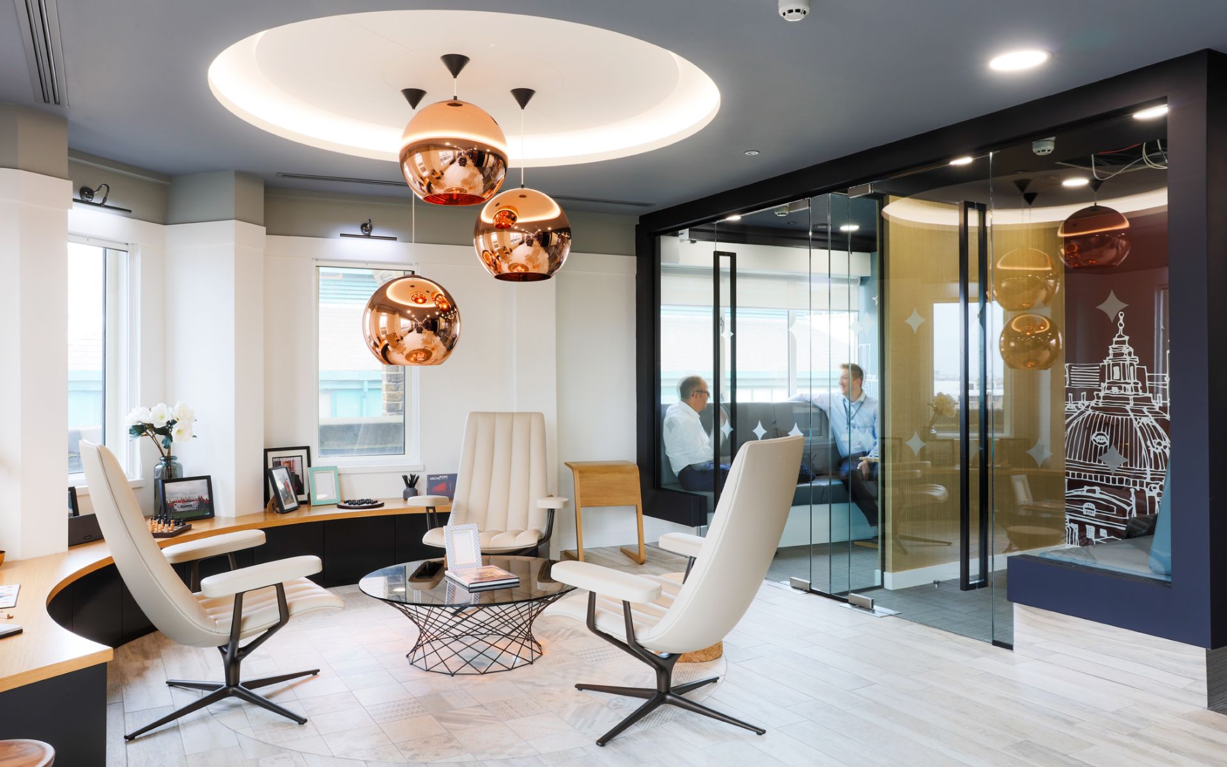
For the meeting rooms and breakout screening bespoke framework was produced with double profiles and a shadow gap detail creating a customised perimeter framing to the glass. Frameless glazing was used for the informal meeting pods and, a bespoke glass sliding entrance door was also customised to fit in and complement the overall appearance.
The Benefits
The space reflects the four brands working well together. The design and fit-out harnessed the group’s unique culture and family feel. The space successfully encourages people to interact, work together and have fun!